Property Description
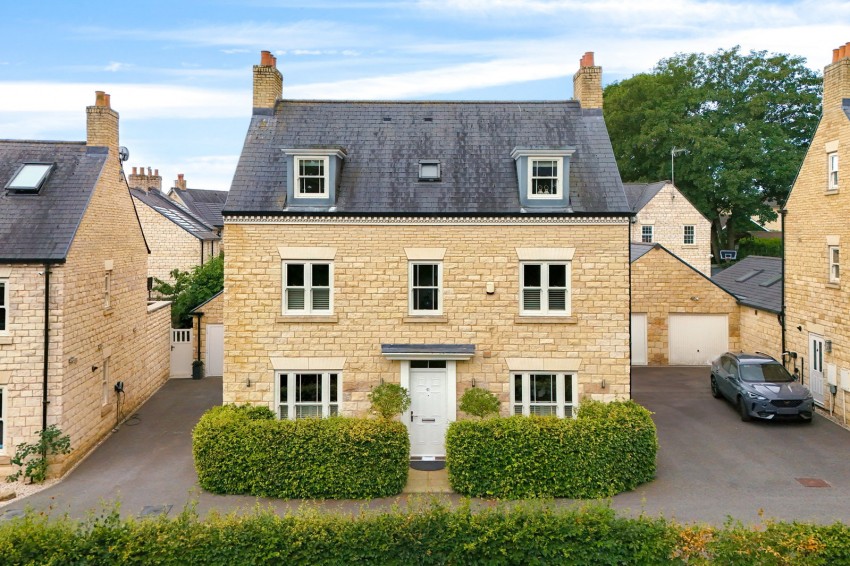
A composite front door opens into an attractive entrance hallway, with tiled flooring continuing through the utility, formal dining room and downstairs W.C. The dining room features double glazed sliding sash windows with fitted shutters, enjoying an open aspect towards 'Jackdaw Crag' riverside walkway. Double doors lead into a well‑proportioned living room with attractive shutters to front and rear elevations.
The utility offers wall and base units with solid granite work surfaces, stainless steel sink and boiler cupboard housing the Ideal Logic gas fired boiler. The breakfast kitchen is fitted with a contemporary range of wall and base units, granite work surfaces and matching upstands. Integrated appliances include electric double oven, fridge, freezer, under‑counter dishwasher and AEG induction hob with extractor. Double glazed windows with shutters enjoy rear and side aspects, with French doors opening onto the rear garden.
A turned staircase rises to the first floor with useful storage beneath. Bedroom one is a generous double with elevated front aspect and fitted shutters, contemporary fitted wardrobes and modern en‑suite shower room. Bedroom two is another generous double with fitted wardrobes and modern en‑suite shower room. Bedroom five is currently used as a dressing room, offering versatility as a home office or children’s bedroom.
A further staircase leads to the second floor. Bedrooms three and four are both well proportioned double rooms with vaulted ceilings, dormer and Velux windows, along with bespoke fitted wardrobes. The house bathroom features a modern white suite with shower over bath, tiled walls and flooring. An airing cupboard houses the pressurised hot water cylinder.
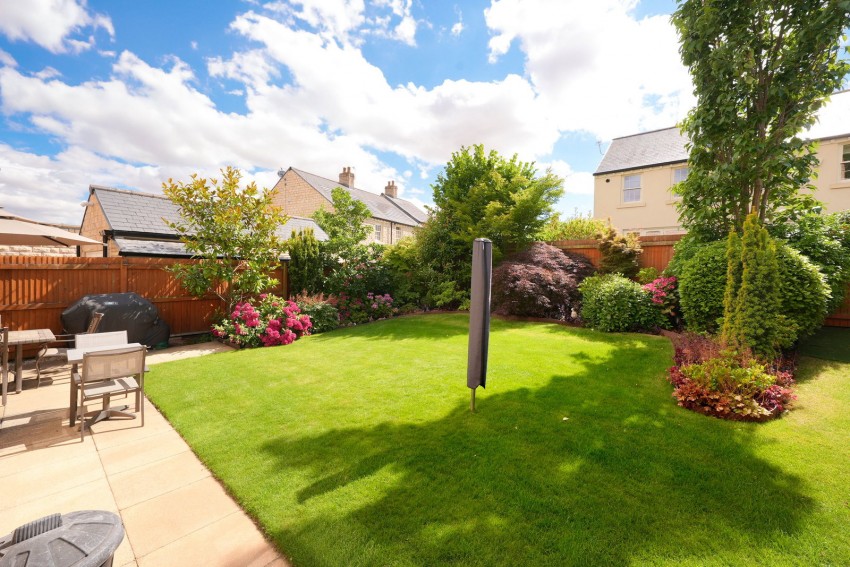
To the outside; a tarmac driveway provides parking for multiple vehicles and access to a single garage with light and power. A timber side gate leads to the rear garden, set mainly to lawn with landscaped shaped borders housing a range of established flowering bushes and shrubs. A stone‑flagged patio offers an ideal space for outdoor entertaining, enjoying the 'sun trap' south‑westerly aspect. Positioned in a quiet setting with no through traffic, to the outer edge of the development, the property enjoys a pleasant outlook toward the tree lined woodland and riverside walk of Jackdaw Crag.

47 Market Place, Wetherby,
West Yorkshire, LS22 6LN