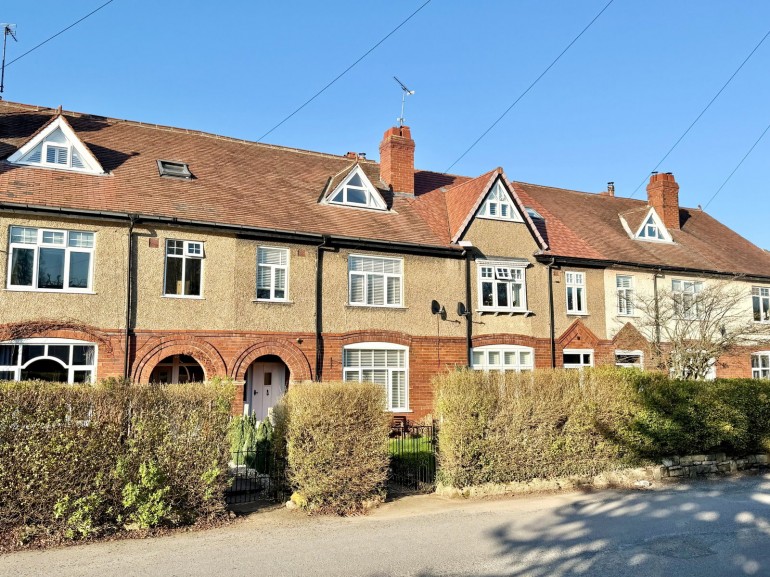
Property Description
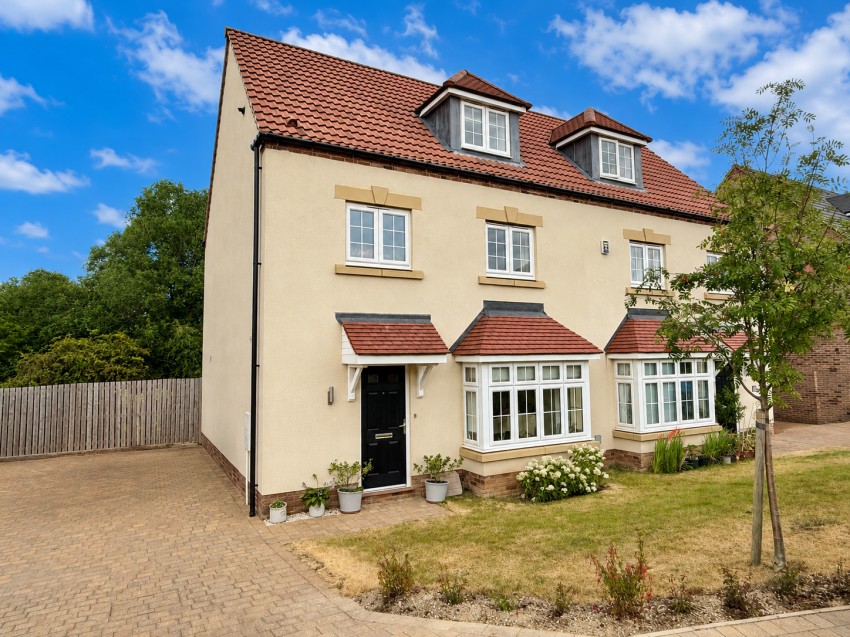
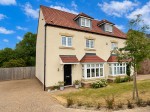
Built in recent years on this popular development at the top of Spofforth Hill, this attractive four bedroom, three bathroom semi‑detached home is arranged over three floors and benefits from the remainder of the 10‑year NHBC warranty. The accommodation briefly comprises:-
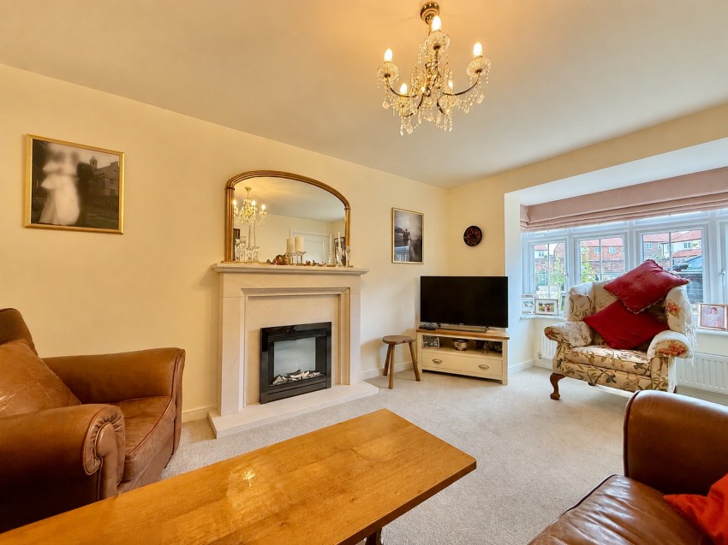
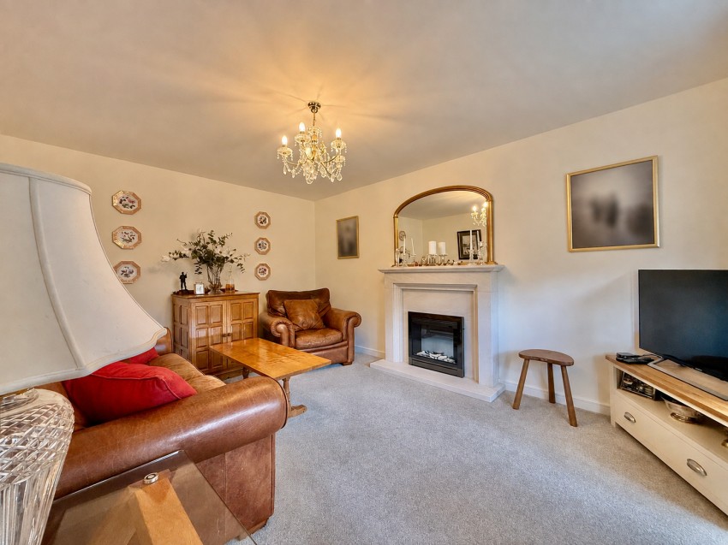
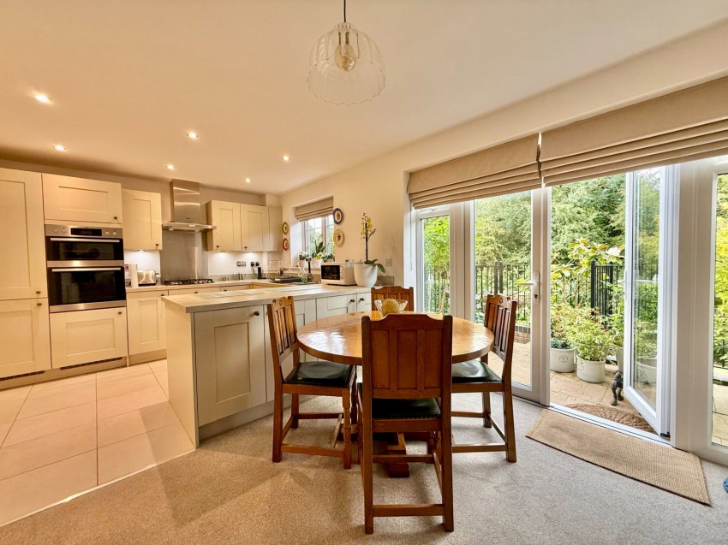
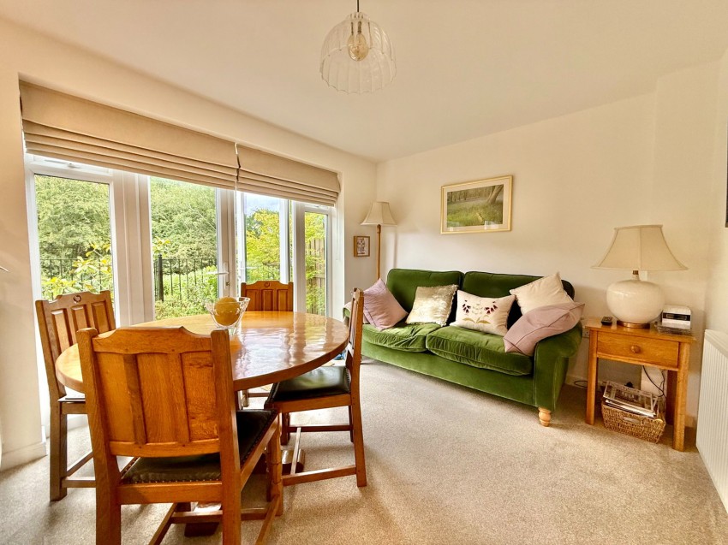
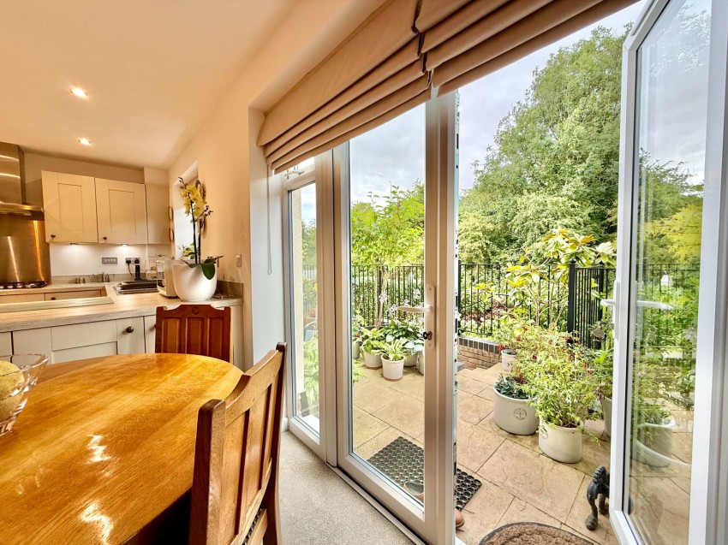
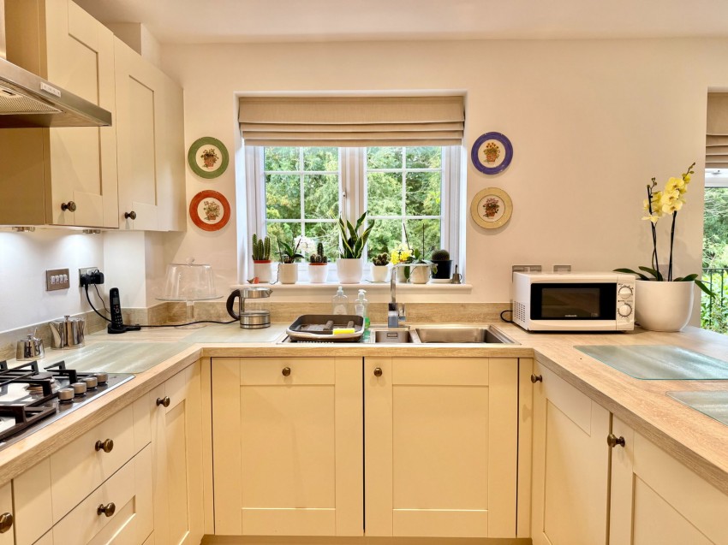
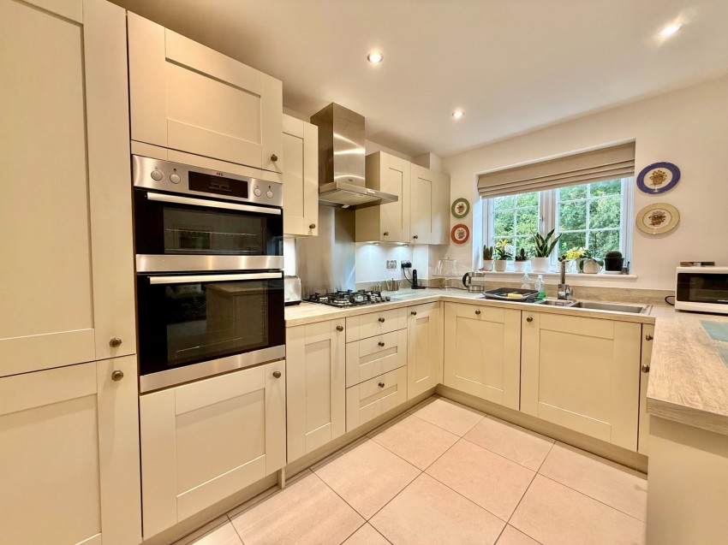
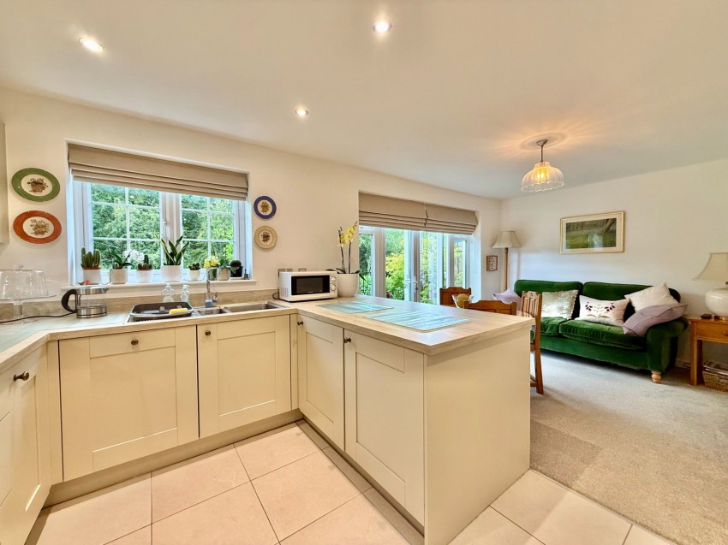
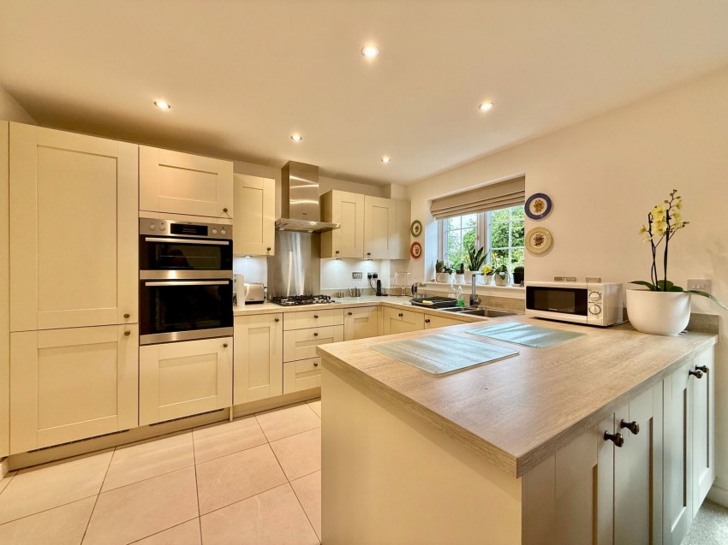
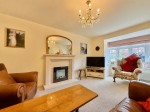
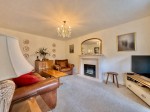
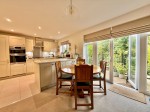
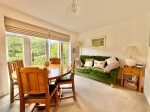
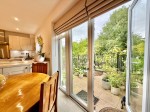
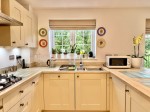
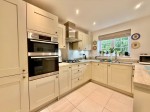
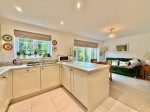
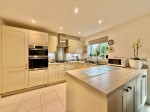
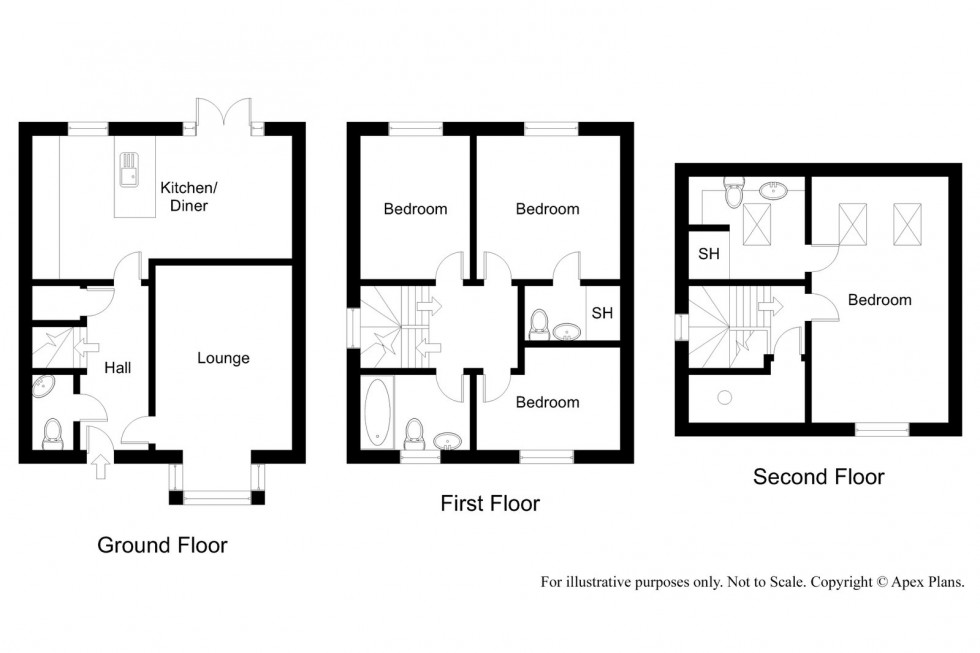
A modern composite front door opens into a welcoming hallway with return staircase, useful under‑stairs storage and downstairs W.C. The lounge is a cosy space with walk‑in bay window and limestone fireplace housing a living‑flame electric fire. The dining kitchen features a modern range of shaker‑style units, laminate worktops with matching upstands and gas hob with extractor. Integrated appliances include 70/30 fridge freezer, AEG cooker with grill, dishwasher and AEG washer‑dryer. A stainless‑steel sink enjoys a pleasant outlook over the rear garden, while tiled flooring flows into the dining area with double patio doors opening onto the garden.
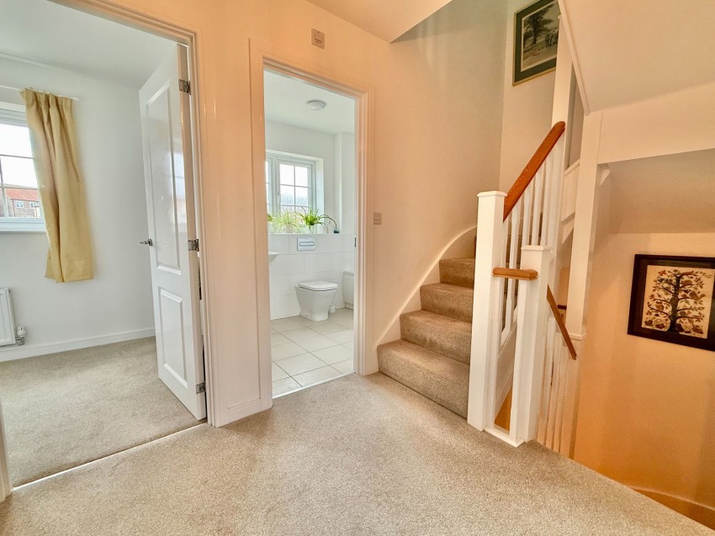
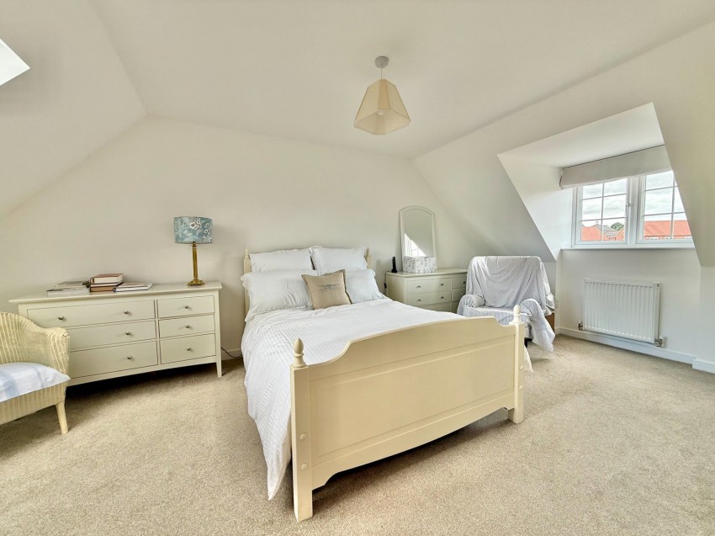
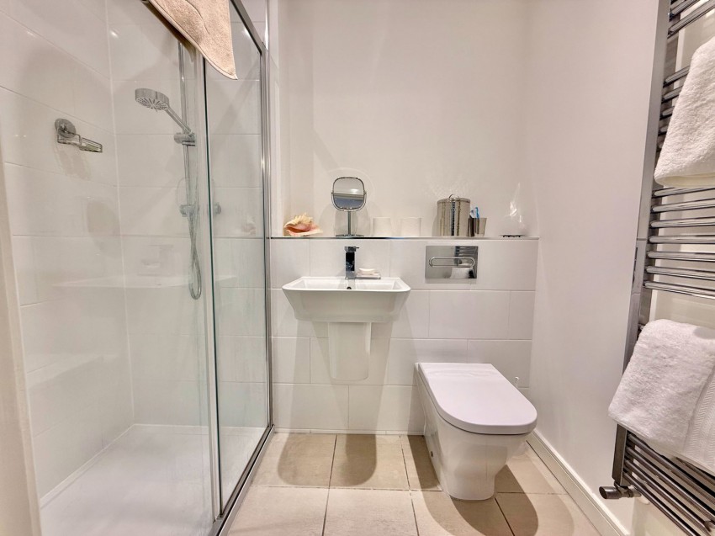
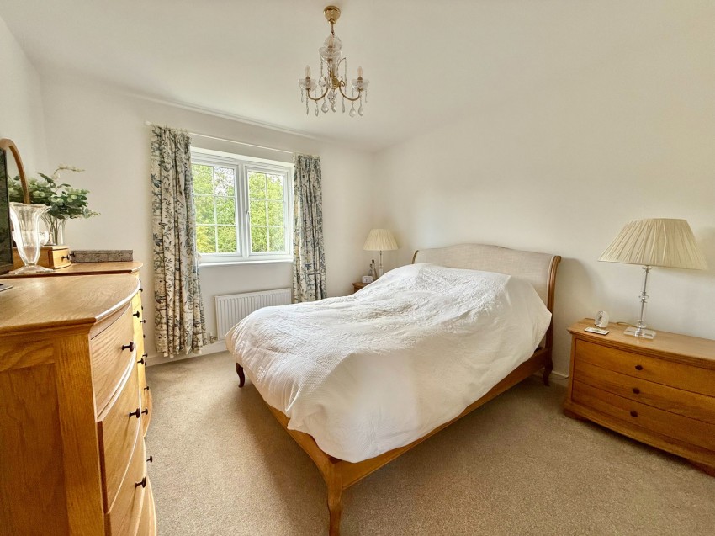
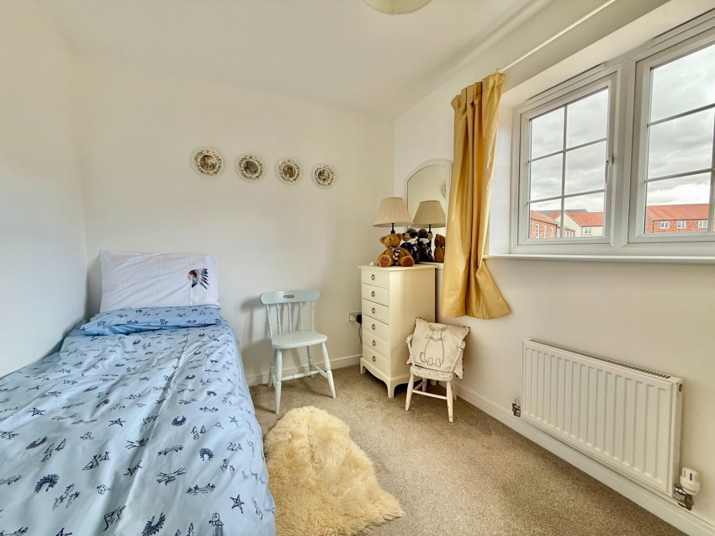
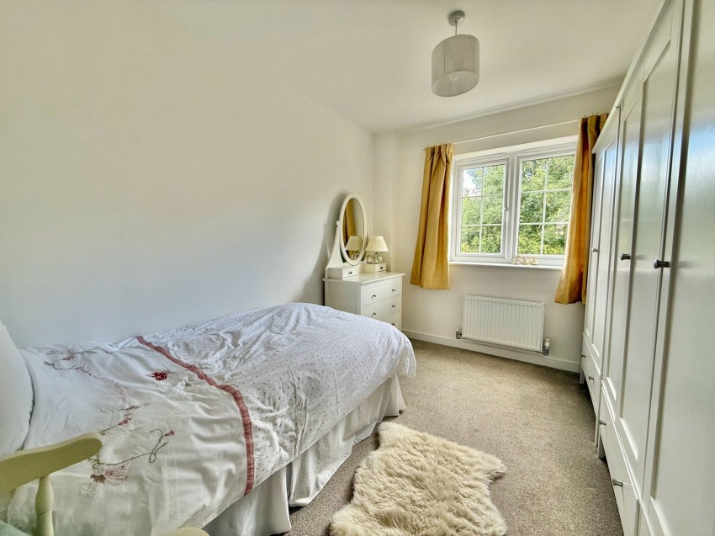
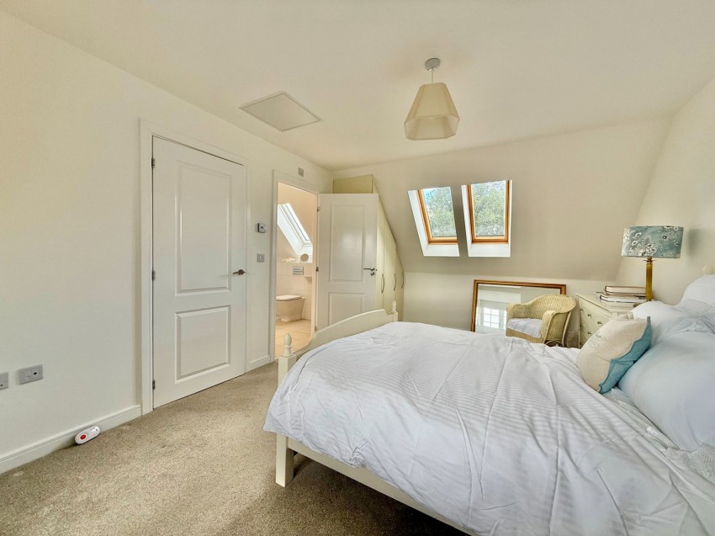
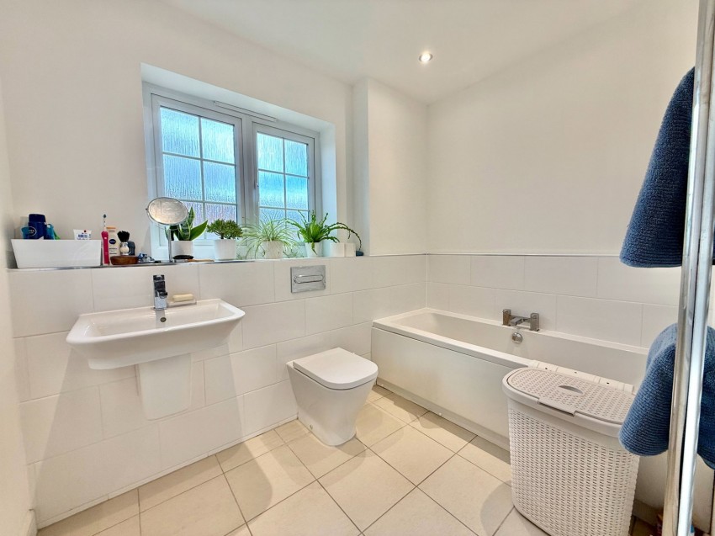
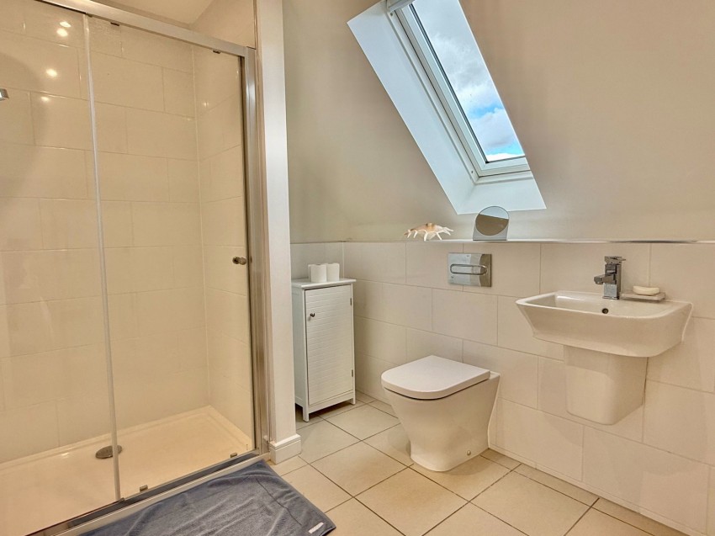
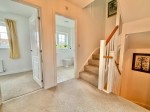
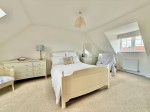
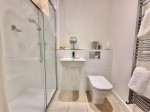
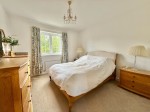
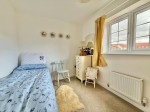
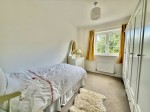
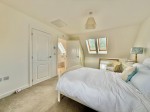
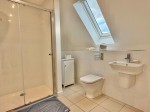
To the first floor, the landing serves three bedrooms, one with its own en‑suite shower room. The remaining bedrooms are served by a stylish house bathroom with part‑tiled walls and modern three‑piece suite. A return staircase leads to the second floor and principal bedroom suite — a generous double with front and rear windows, fitted wardrobes and spacious en‑suite shower room.
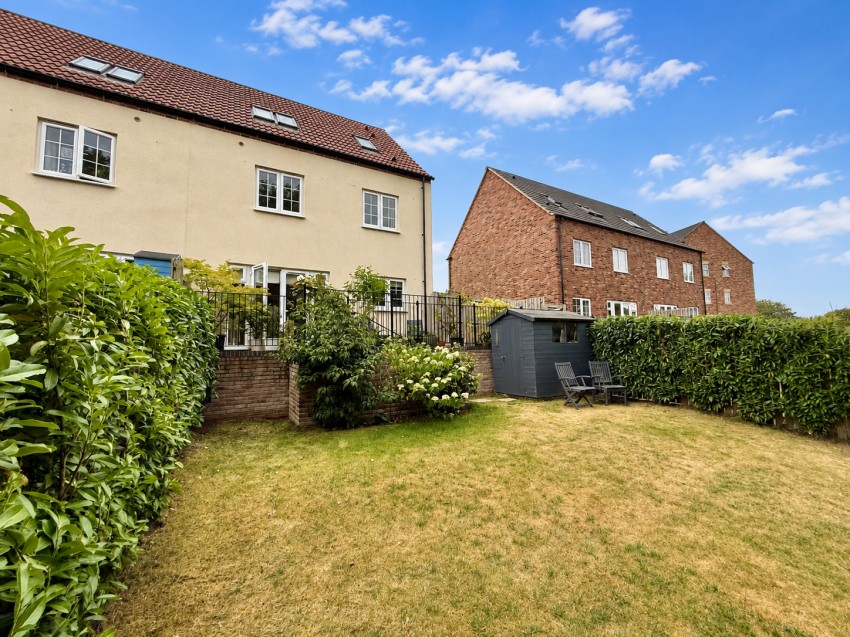
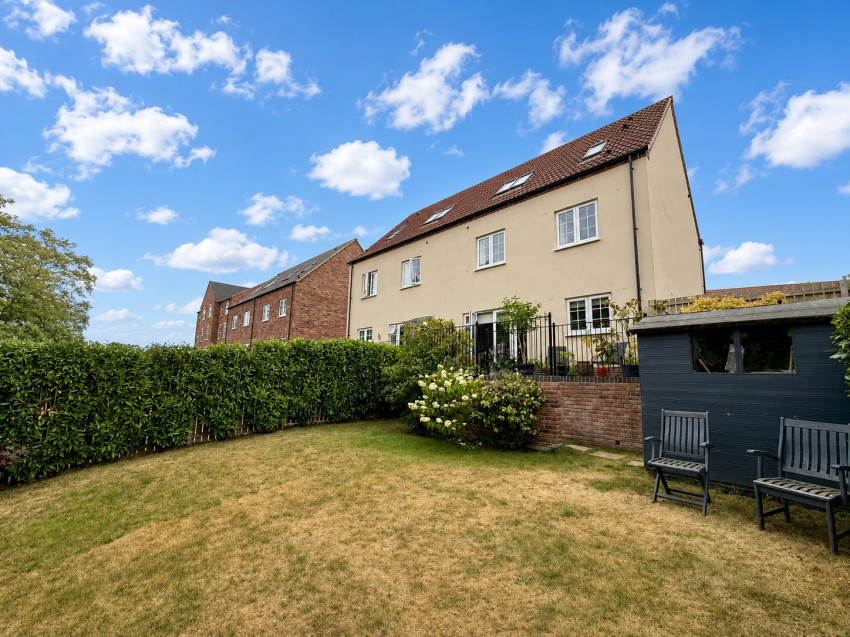
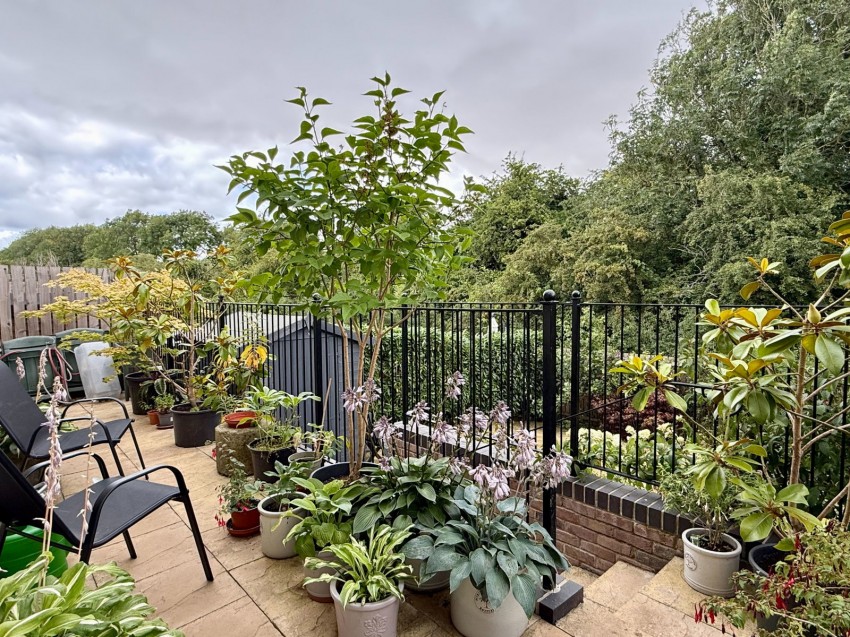
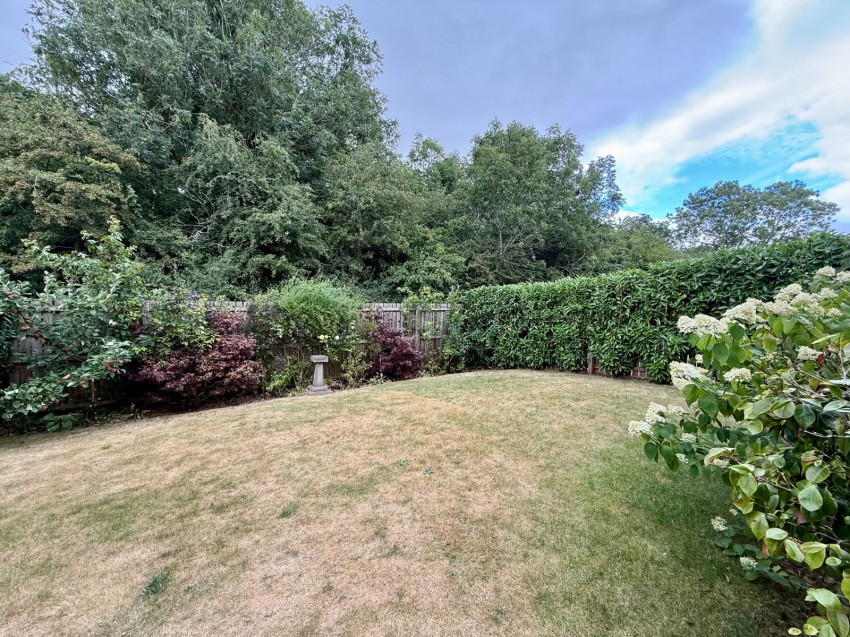
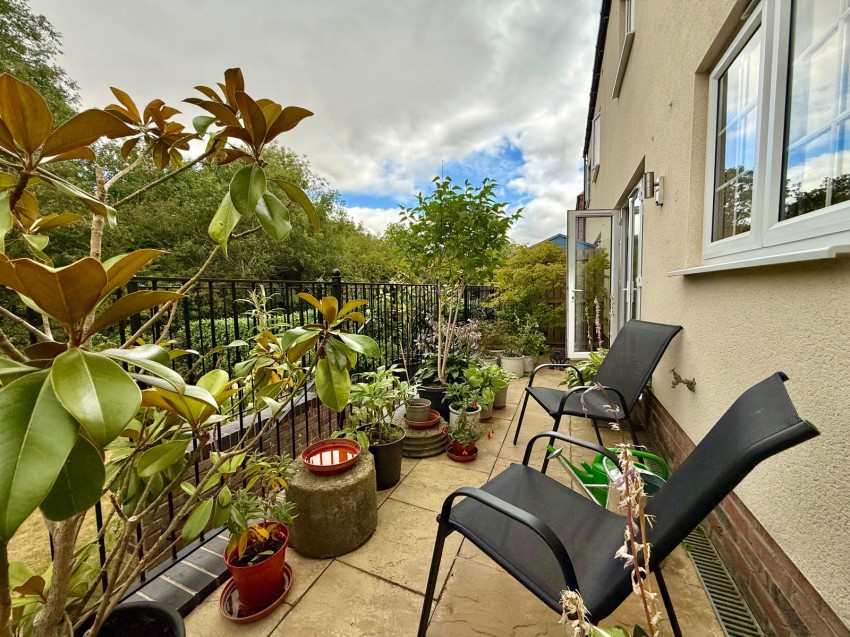
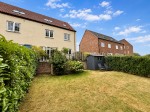
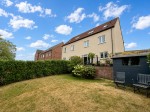
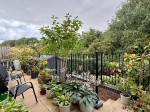
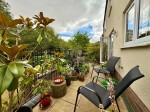
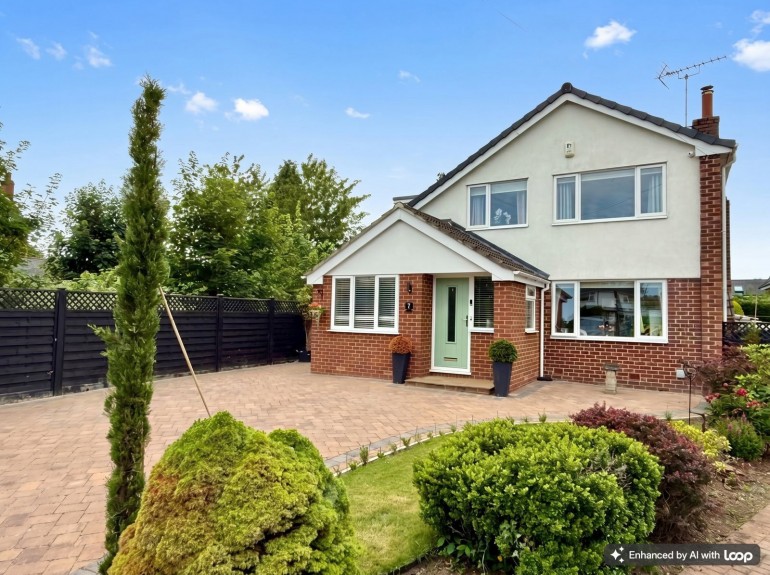
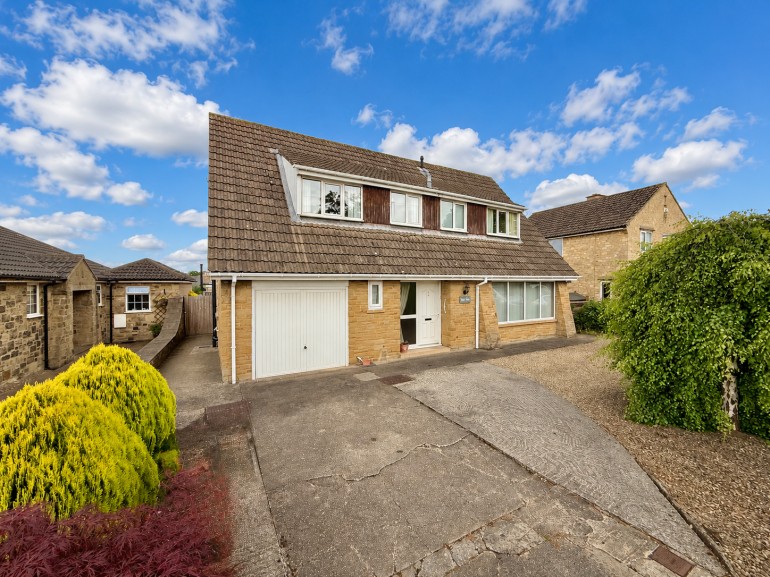
Outside, the property enjoys a neat front lawn and block‑paved driveway for two vehicles, leading to a private rear garden with fenced boundaries, raised patio ideal for outdoor dining, and steps down to an attractive lawn with mature tree backdrop.

47 Market Place, Wetherby,
West Yorkshire, LS22 6LN