Property Description
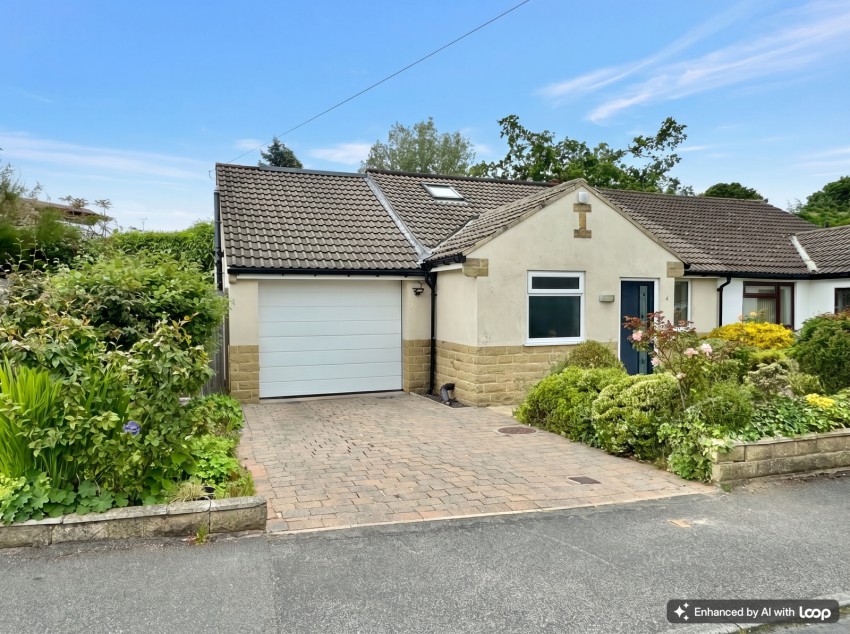
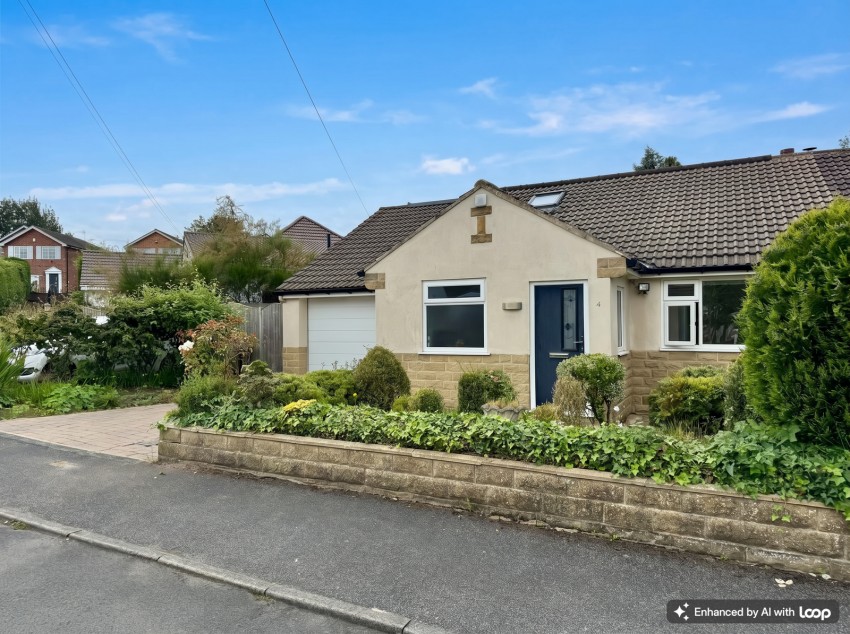
A well-presented and substantially improved three bedroom semi-detached property, extended in recent years to provide spacious and well-proportioned accommodation arranged over two floors. The property occupies a pleasant cul-de-sac position within this highly regarded residential location, conveniently placed within walking distance of Scarcroft Golf Club.
The accommodation benefits from replacement double glazed windows, gas fired central heating and LED lighting throughout and briefly comprises:
A welcoming reception hall with attractive oak flooring extending through into the principal reception rooms, staircase leading to the first floor galleried landing and useful understairs storage cupboard. The well-proportioned lounge enjoys a central feature fireplace with marble inset and hearth incorporating a coal effect gas fire.
To the rear of the property is an impressive open-plan dining kitchen, creating an excellent family and entertaining space. The kitchen area is fitted with a comprehensive range of contemporary white-fronted wall and base units complemented by worktops and matching upstands, inset sink unit and a range of integrated appliances including oven, fridge, freezer, washing machine and dishwasher. Tiled flooring to the kitchen area, ample space for a dining table and chairs, integral access to the garage and double glazed windows together with French doors opening onto the rear garden.
The ground floor also incorporates a generous double bedroom fitted with an extensive range of wardrobes, matching cupboards and bedside cabinets. Serving this bedroom is a particularly spacious house bathroom, fully tiled walls and fitted with a four-piece suite comprising panelled bath, vanity wash basin, low flush WC and walk-in shower together with a heated towel rail.
To the first floor, a galleried landing with Velux roof window provides access to two further double bedrooms overlooking the rear garden, one of which benefits from a useful walk-in wardrobe/storage area. A separate shower room serves the first floor accommodation.
Outside
To the front, a block paved driveway provides off-street parking and leads to the integral garage with electrically operated up-and-over door, together with additional parking for a further vehicle. The front garden incorporates a variety of established shrubs and bushes, whilst a hand gate gives access to the private side and rear gardens.

47 Market Place, Wetherby,
West Yorkshire, LS22 6LN