Bardsey~ Scarsdale Lane, LS17


For Sale

Guide Price £999,950

5 3 2

Property Description

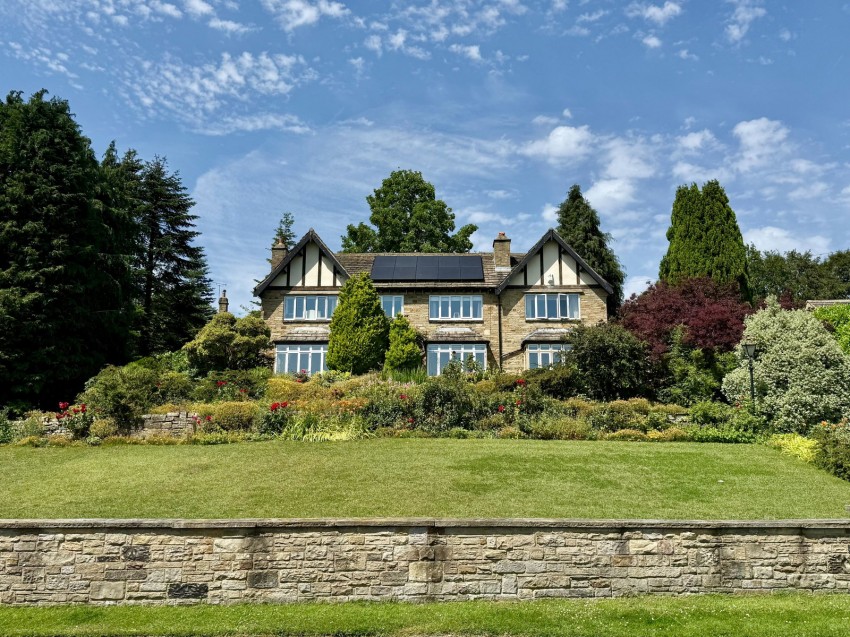
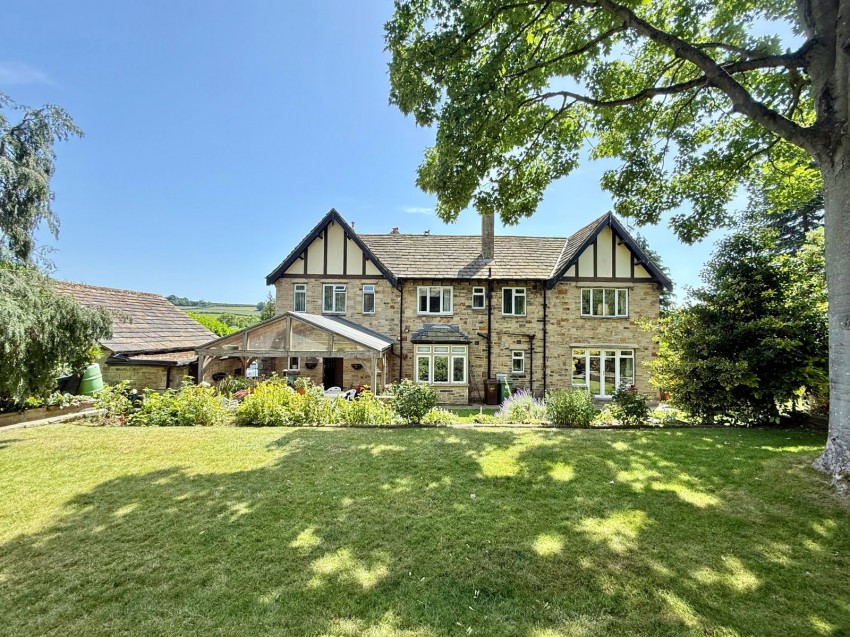
"Rigton Gates" is an impressive stone built five‑bedroom detached family home occupying a prime elevated position in this highly sought‑after part of Bardsey, enjoying far‑reaching views. Set within a large, mature and wonderfully private plot, the property offers clear scope for extension or further development (subject to the necessary consents) and represents an excellent opportunity for those seeking a substantial family residence.  Roofed in traditional Yorkshire stone tiles and enhanced with modern energy efficient features, including solar panels and an air-source heat pump, the accommodation briefly comprises:-
 
To the ground floor an original hardwood door opens into a welcoming hallway with staircase to the first floor. The generous living room features a large walk‑in bay window to the front, further windows to the side and rear, and double patio doors opening onto the splendid rear gardens, with a living flame coal‑effect gas fire providing a focal point. A downstairs guest WC sits off the hall, together with a bright formal dining room with walk‑in bay window to front elevation and feature fireplace. Double doors lead to a sizeable home office with rear bay window and fitted shelving.

The breakfast kitchen is of excellent proportions, fitted with a range of units, gas Aga, integrated fridge and dishwasher, together with a large central island and gas hob. A bay window offers space for a breakfast table and a doorway leads to a further WC and a separate utility room with Belfast sink, integrated freezer, plumbing for laundry appliances and a stable door to the rear patio.

To the first floor, the landing enjoys a front‑facing window with elevated outlook and loft access to a generous boarded loft. The principal bedroom features extensive fitted wardrobes and a large window framing superb views, together with a spacious en‑suite including Jacuzzi bath "his & hers" washbasin and walk‑in shower. Bedroom two is a further double with modern en‑suite, while bedrooms three and four are both good‑sized doubles served by a well‑appointed house bathroom and separate WC. Bedroom five completes the accommodation.

To the outside, the property stands proudly behind Yorkshire stone walling and wrought‑iron gates, revealing a generous driveway providing ample parking and access to a detached garage. The extensive mature gardens are a particular feature, with landscaped front gardens, level lawn, well‑stocked borders and established trees offering colour and privacy. The rear garden includes a level lawn, a large patio with covered dining space, steps rising to a further lawn with stocked borders, shed, ornamental pond and orchard. From the side there is access to a useful cellar beneath the lounge which provides valuable additional storage and houses the solar panel batteries. Early viewing strongly advised. 
  • Impressive stone built detached family home in a prime elevated Bardsey setting
  • Far reaching open views
  • Large mature plot offering excellent privacy and scope for further extensions (STPP)
  • Generous living room with patio doors to the garden
  • Formal dining room plus sizeable home office
  • Well‑proportioned breakfast kitchen with Aga, island and separate utility
  • Five bedrooms including two with en‑suite facilities
  • Modern efficiencies including solar panels, battery storage and air‑source heat pump
  • Ample driveway parking and detached garage behind stone walling and gates
  • Early viewing advised to avoid disappointment
Floorplan for Bardsey~ Scarsdale Lane, LS17
EPC Graph for Bardsey~ Scarsdale Lane, LS17
Similar Property

Get an instant online valuation

Find out how much your property is worth