Boston Spa ~ Oxclose Road, LS23


For Sale

Offers Over £699,950

4 3 2

Property Description

Immaculately presented throughout and having undergone a recent programme of remodelling and extension to the ground floor, the accommodation in further detail comprises:-
 
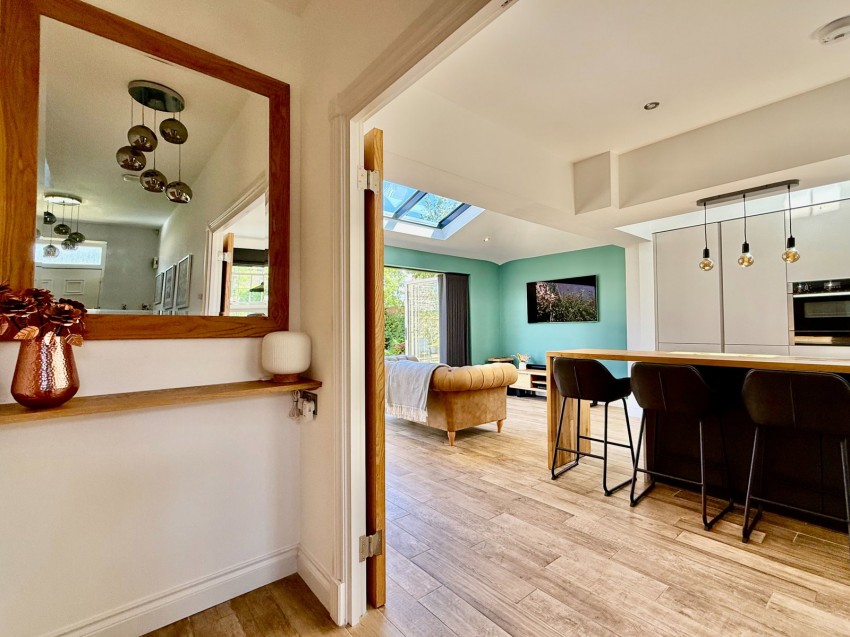
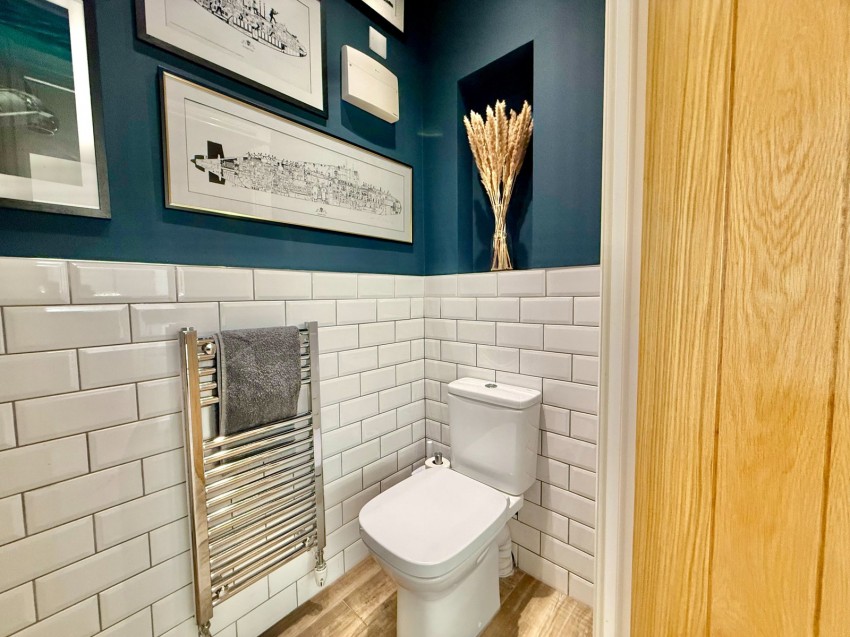
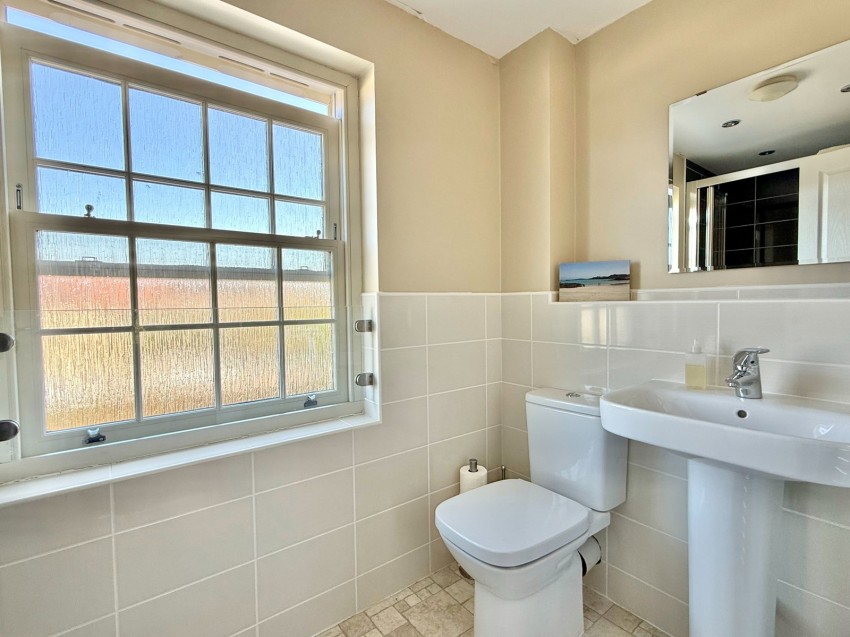
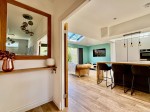
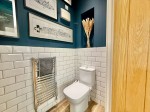
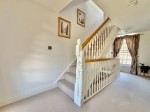
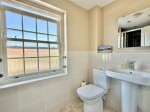
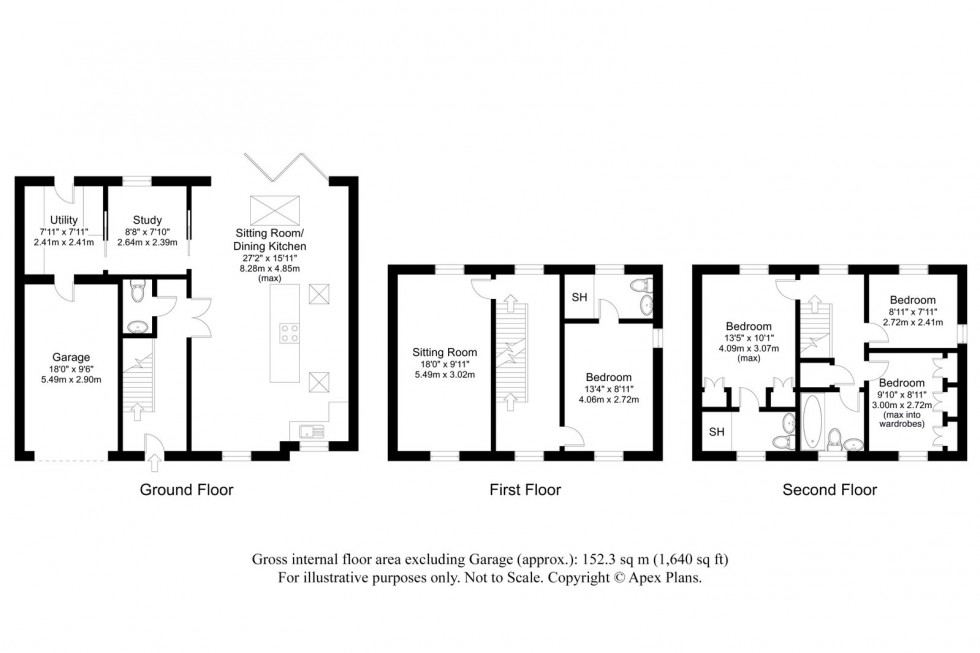
Entered through a hardwood front door with fanlight above, the property opens into a spacious hallway where attractive wood‑effect floor tiles run through much of the ground floor. Bespoke storage sits neatly beneath the staircase and a useful downstairs W.C. features a modern white suite and part‑tiled walls. Oak double internal doors lead into a superb open‑plan living kitchen and dining space.
 
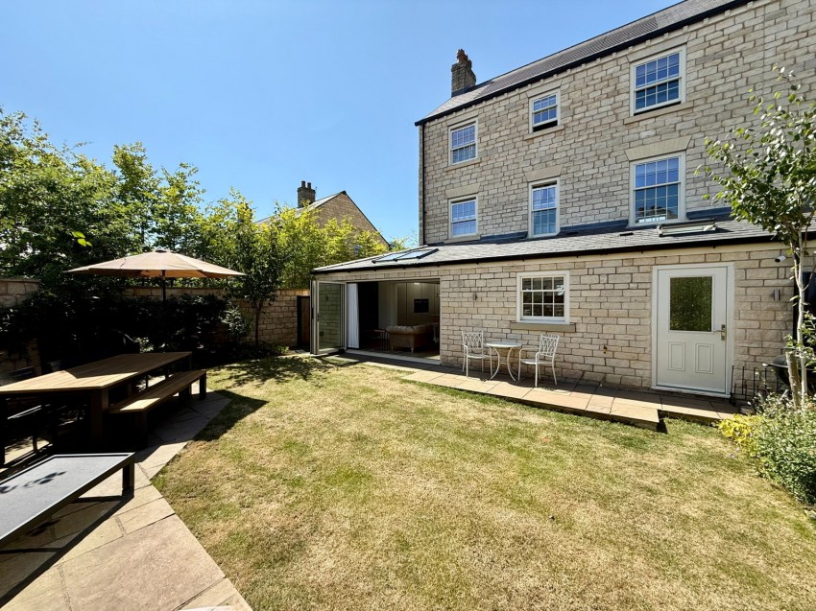
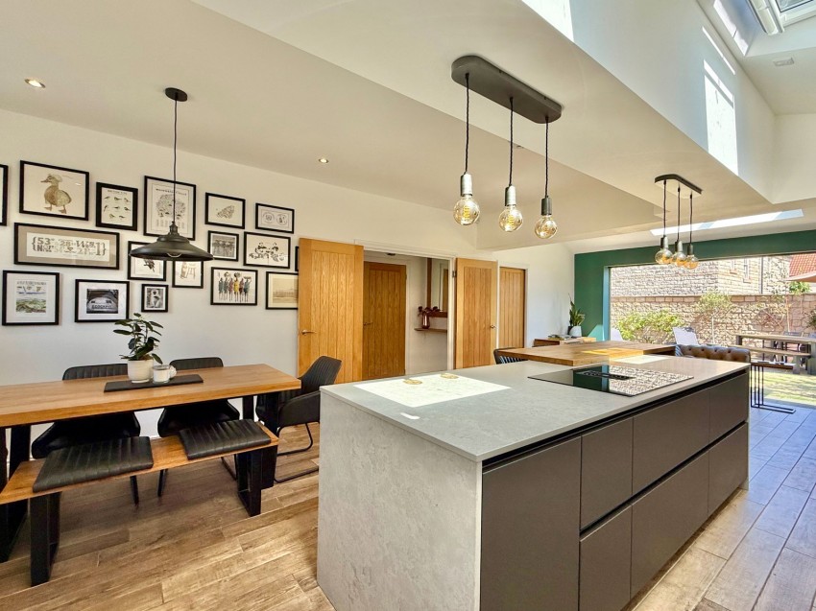
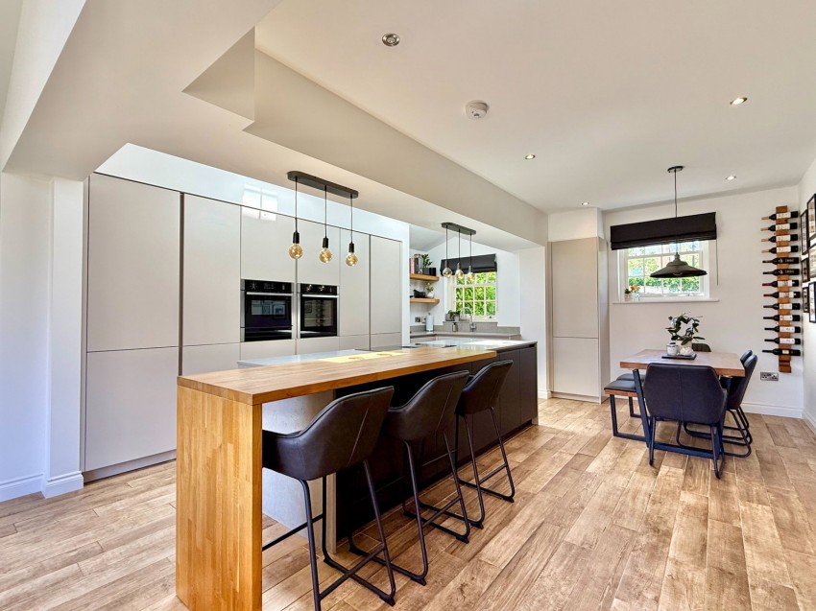
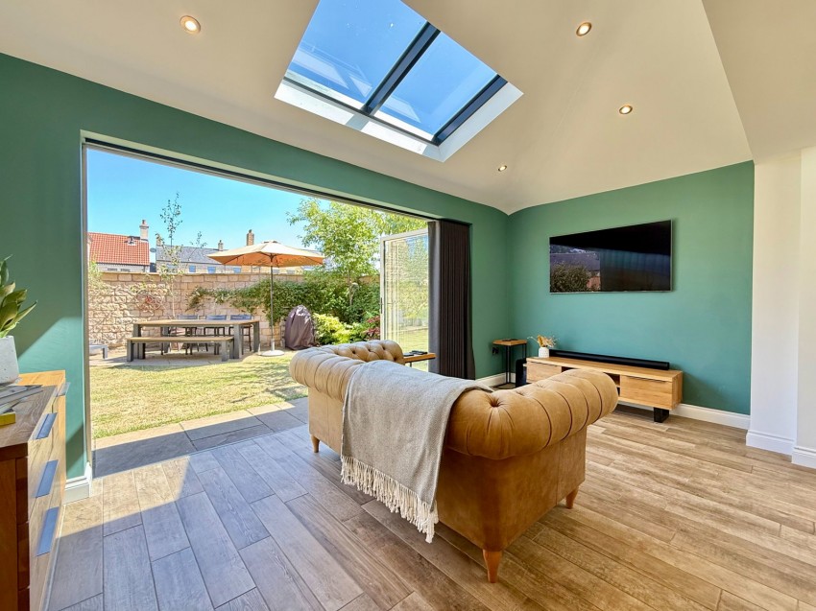
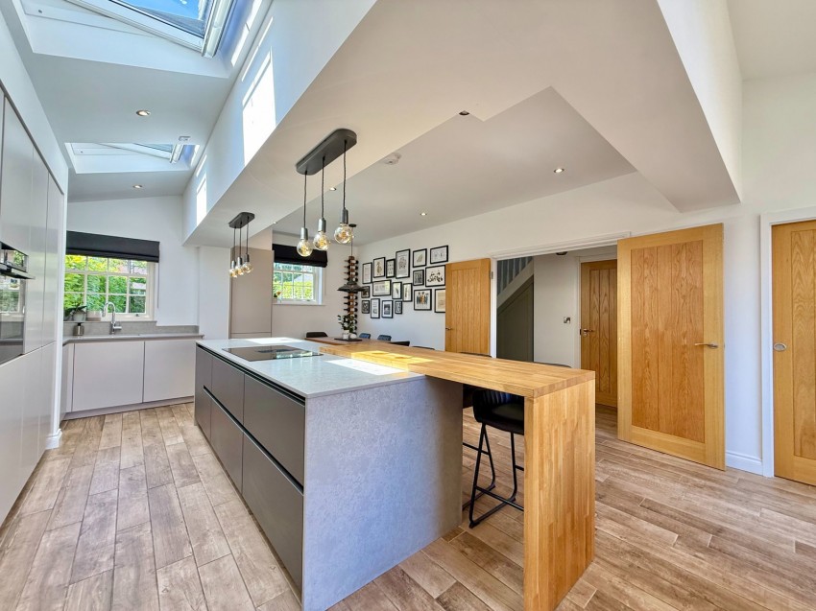
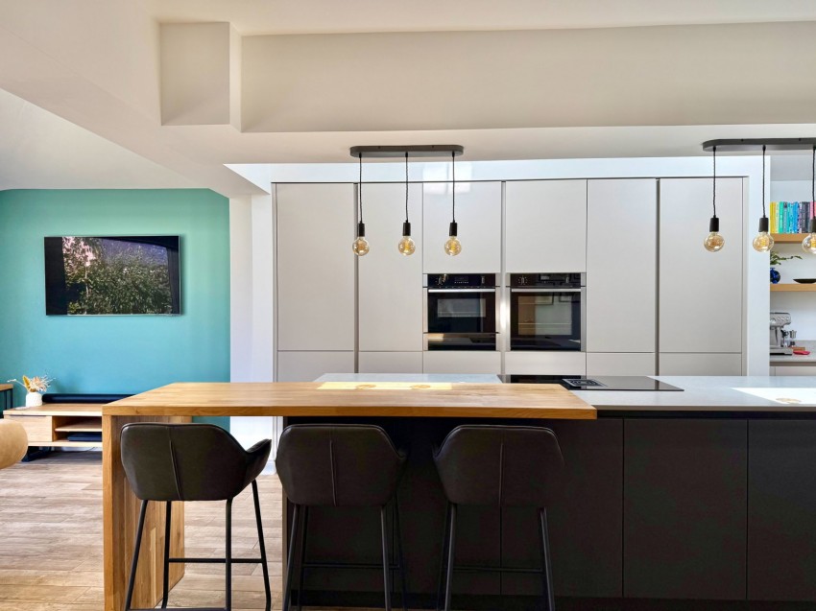
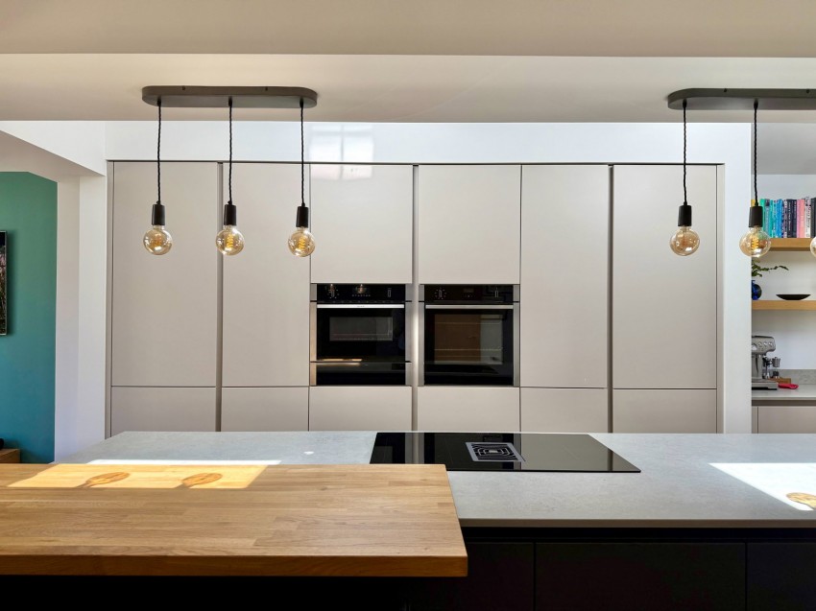
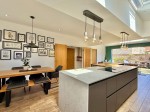
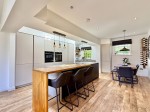
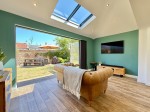
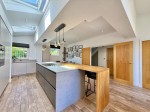
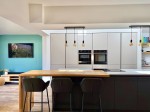
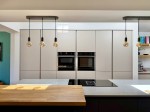
The kitchen is fitted with a bespoke range of wall and base units, quartz work surfaces with matching upstands and an inset one and a quarter sink with Quooker hot water mixer tap. Integrated Neff oven and grill, 70/30 fridge‑freezer and dishwasher sit alongside generous storage. A large central island with induction hob, stylish built‑in extractor and oak‑block breakfast bar forms a striking focal point. There is comfortable space for dining table beneath pendant lighting and a sliding sash window to the front, while the adjoining living area enjoys three leaf bi‑fold doors opening directly to the rear garden — a recent extension that has created a bright and versatile living space.

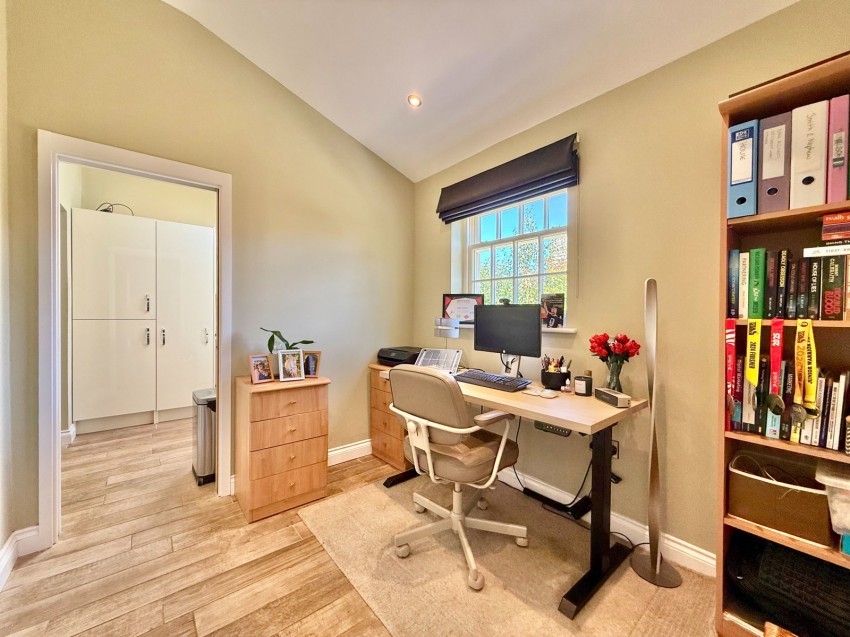
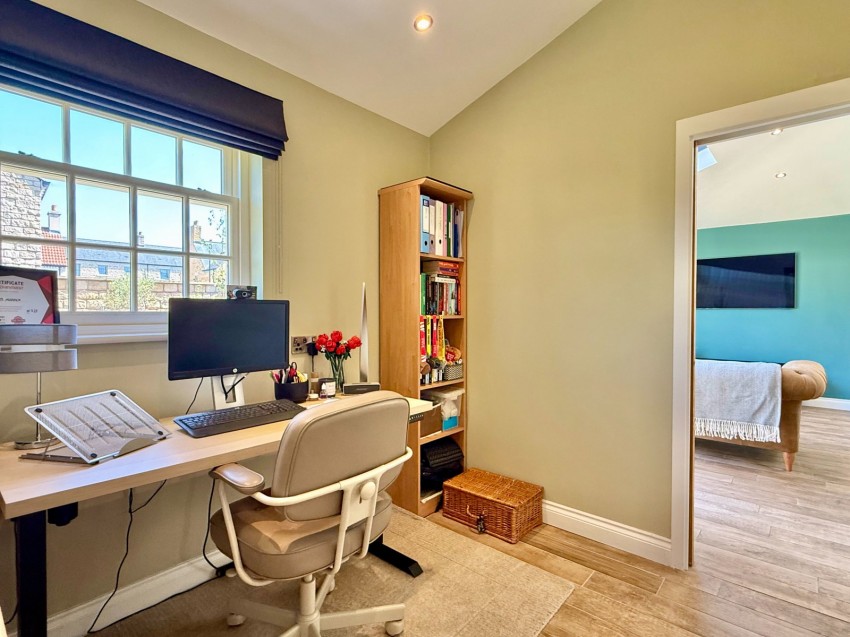
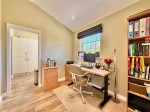
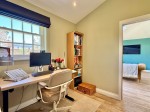
A pocket door reveals a practical home office with rear‑facing window and another leads to the utility room with gloss units, granite work surfaces, stainless‑steel sink and plumbing for white goods. A doorway connects to the integral single garage, currently used as a gym, with electric roller door.

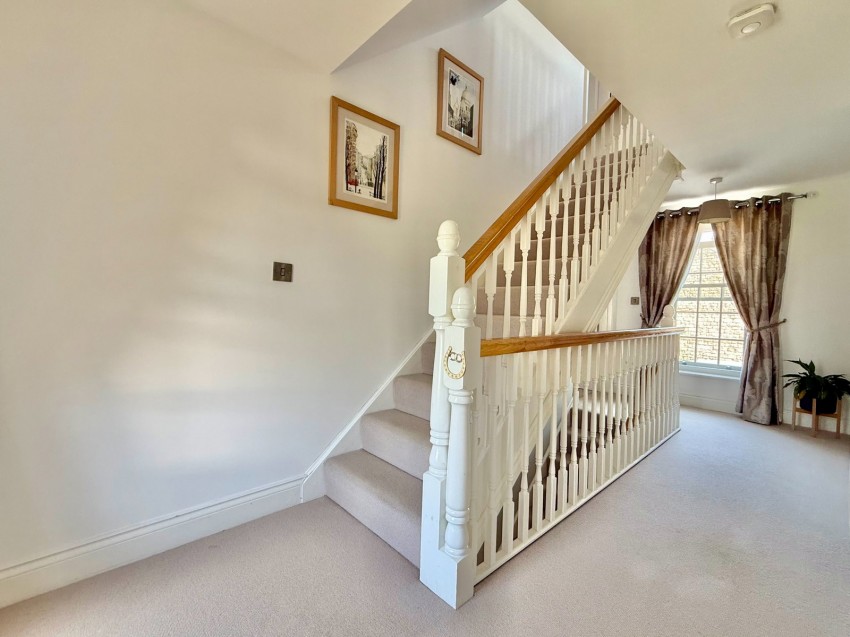
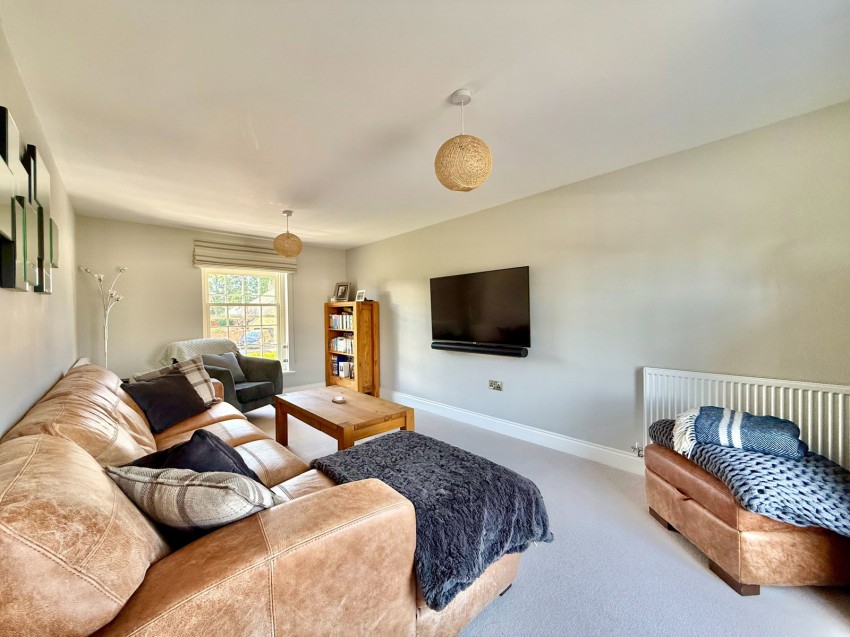
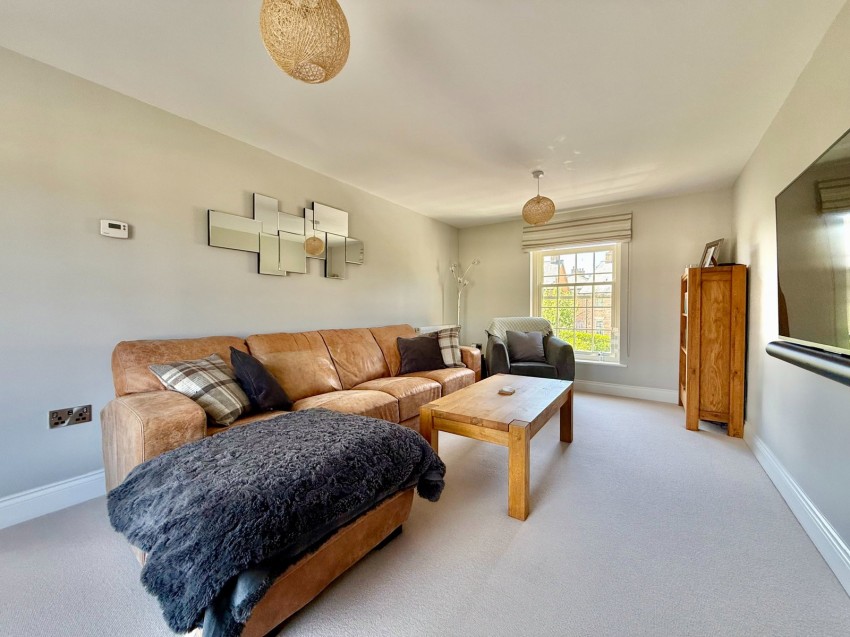
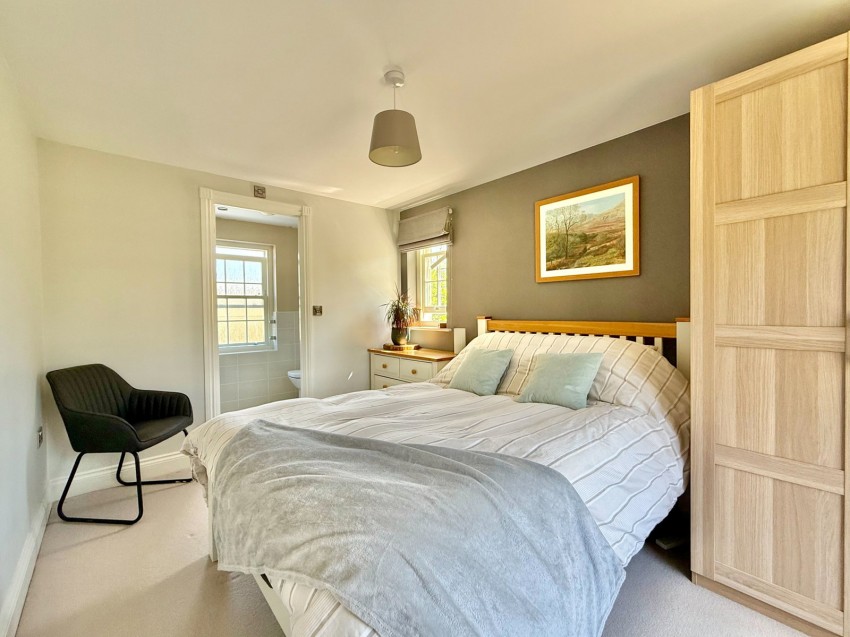
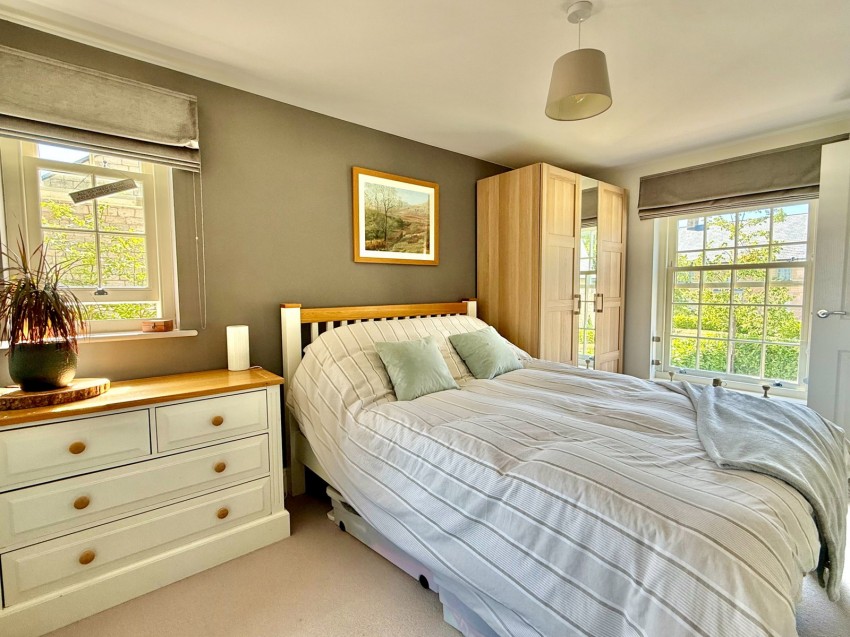
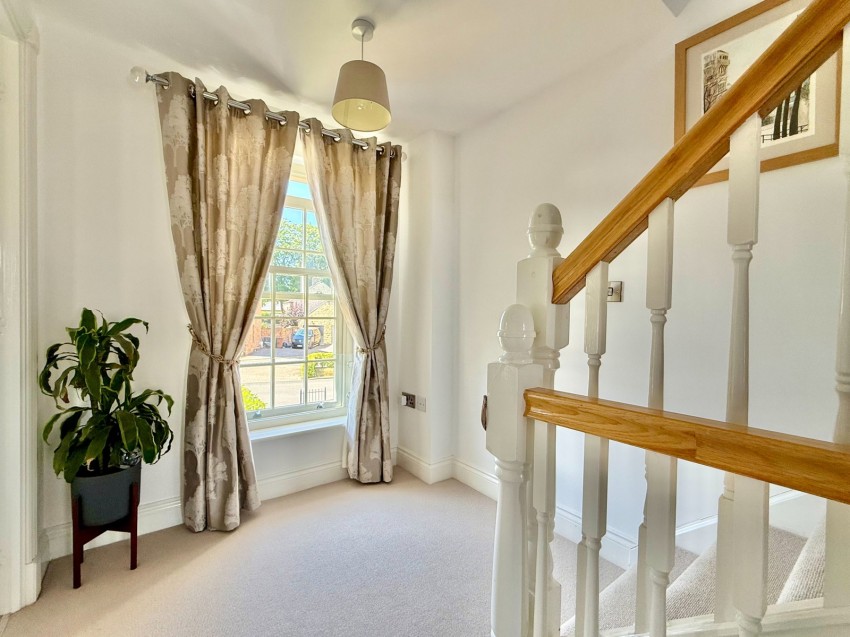
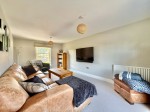
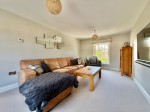
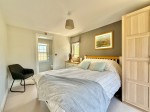
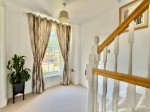
The first floor offers a light‑filled landing with windows to front and rear. A generous through‑living room spans the depth of the house, and a lovely guest bedroom enjoys dual‑aspect windows and its own en‑suite shower room.

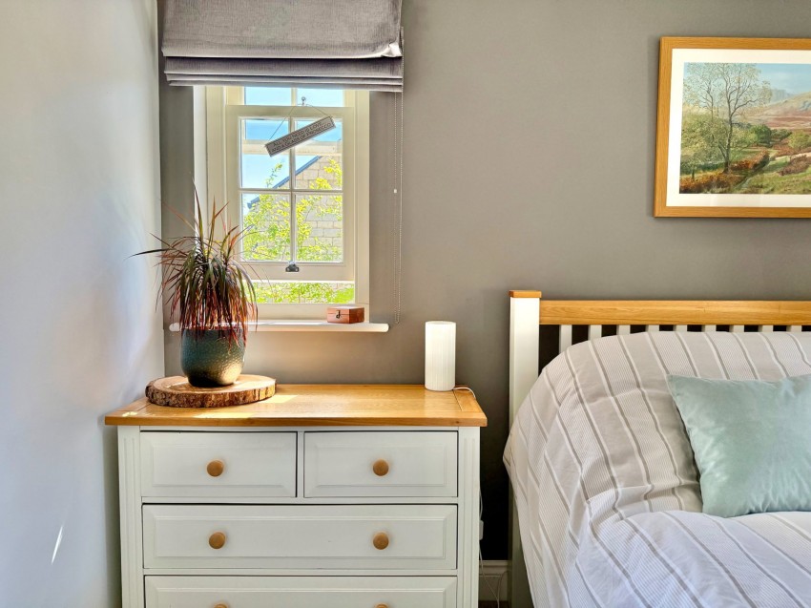
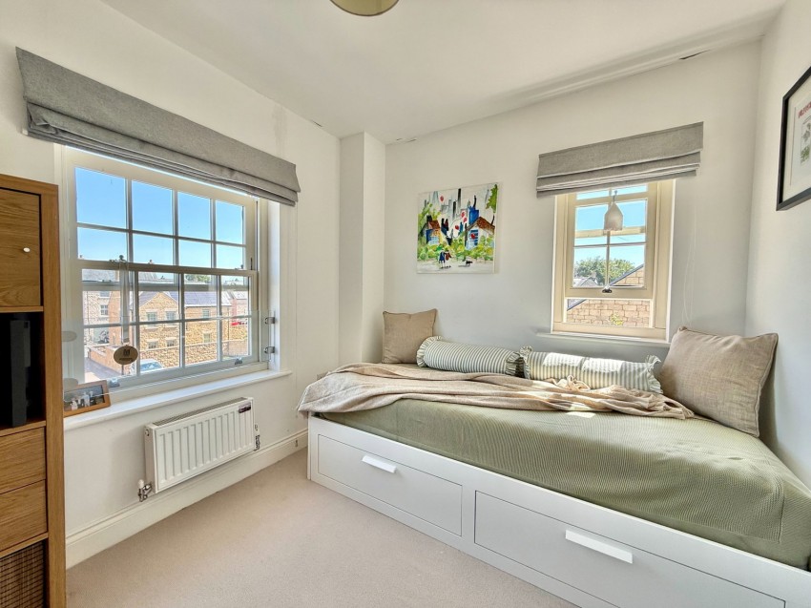
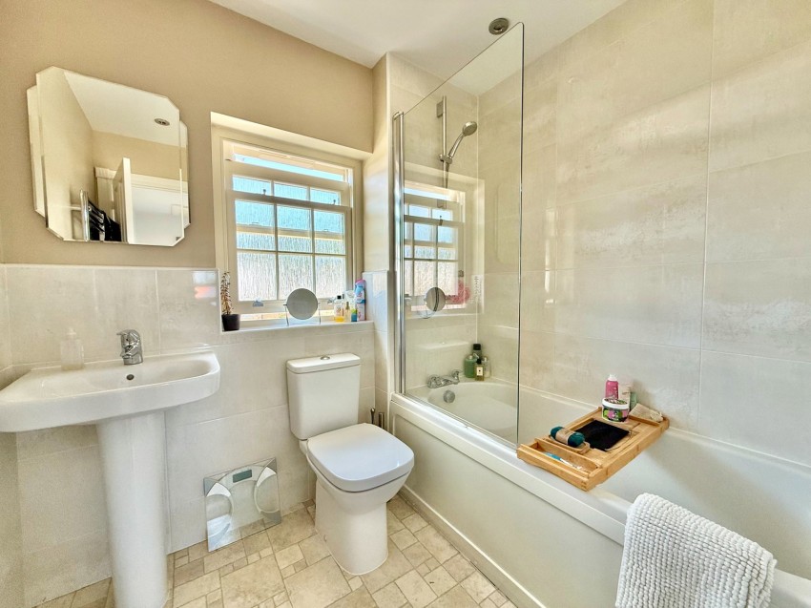
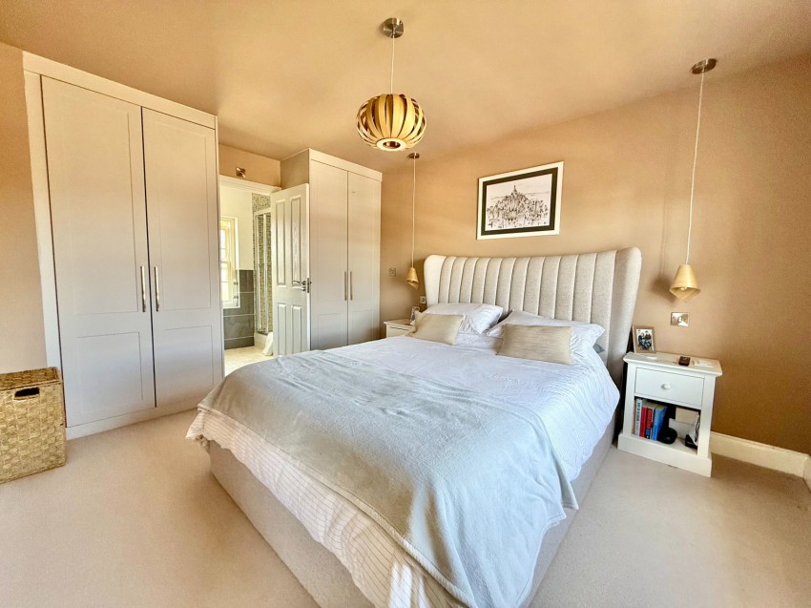
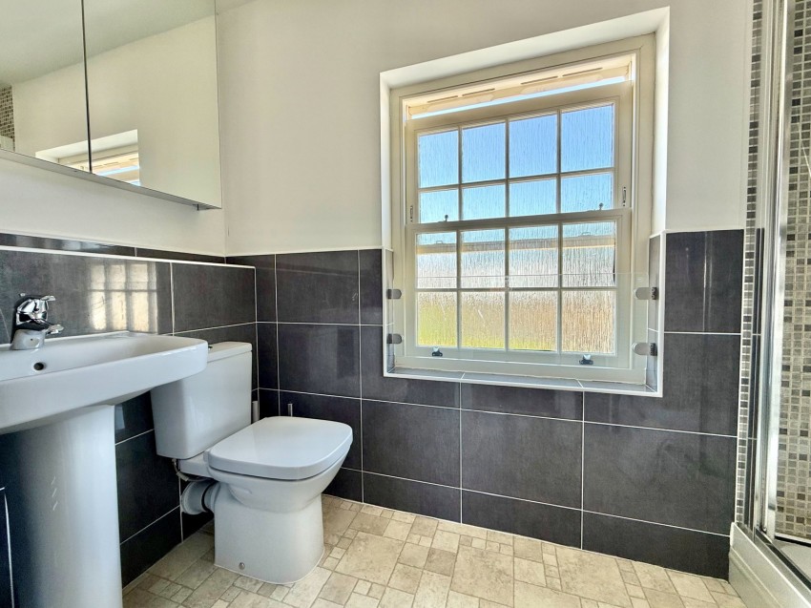
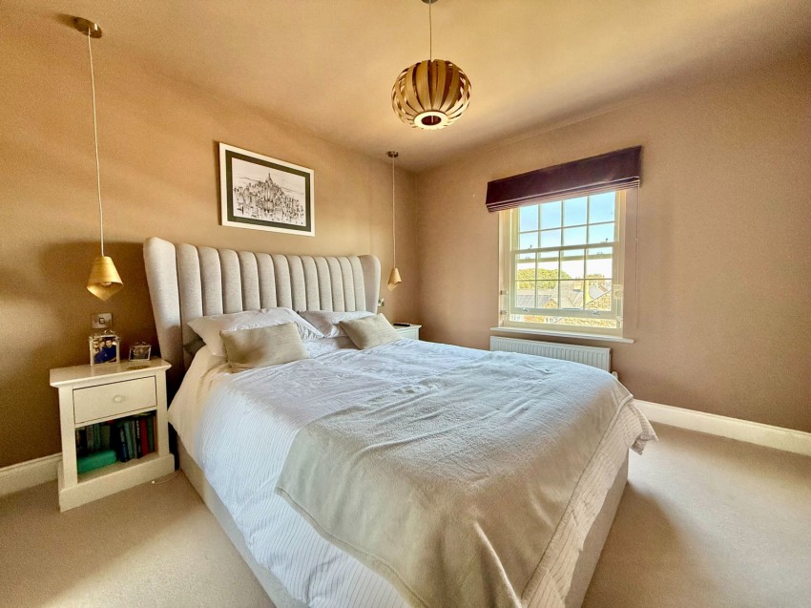
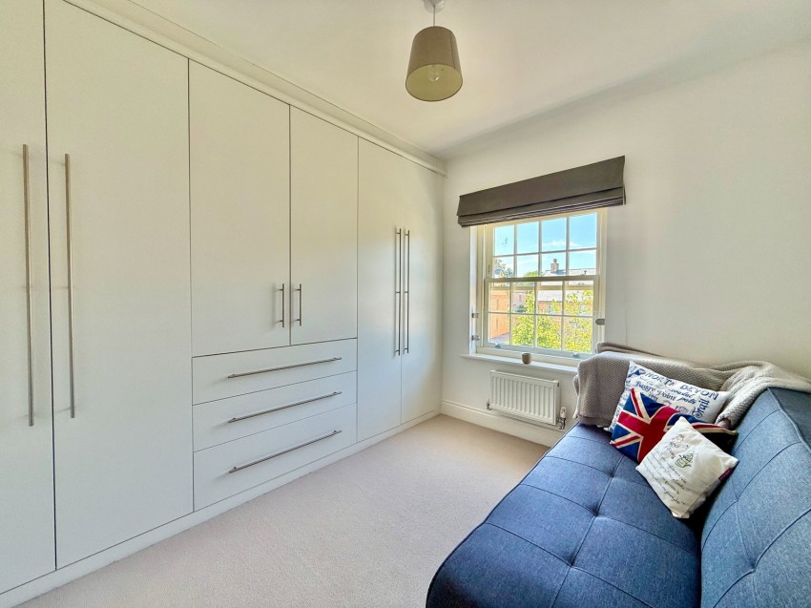
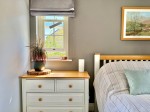
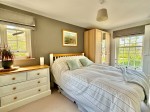
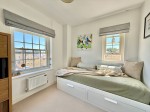
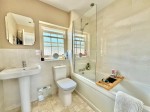
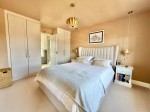
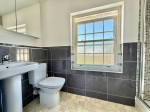
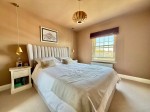
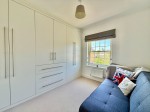
To the second floor, three further bedrooms are arranged around a bright landing. The principal bedroom features built‑in wardrobes and an en‑suite shower room. Two additional bedrooms, one with full‑height fitted wardrobes, are served by a stylish house bathroom with bath and shower over, pedestal basin, low‑flush W.C. and airing cupboard housing the pressurised cylinder.

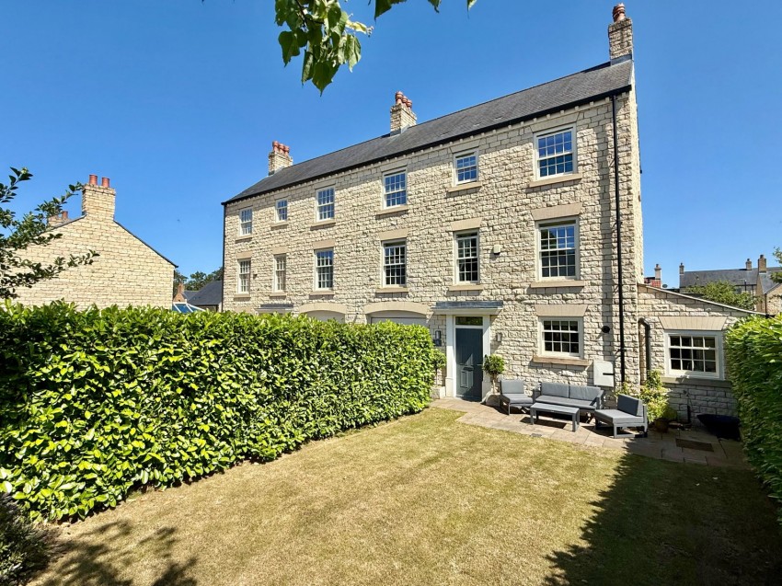
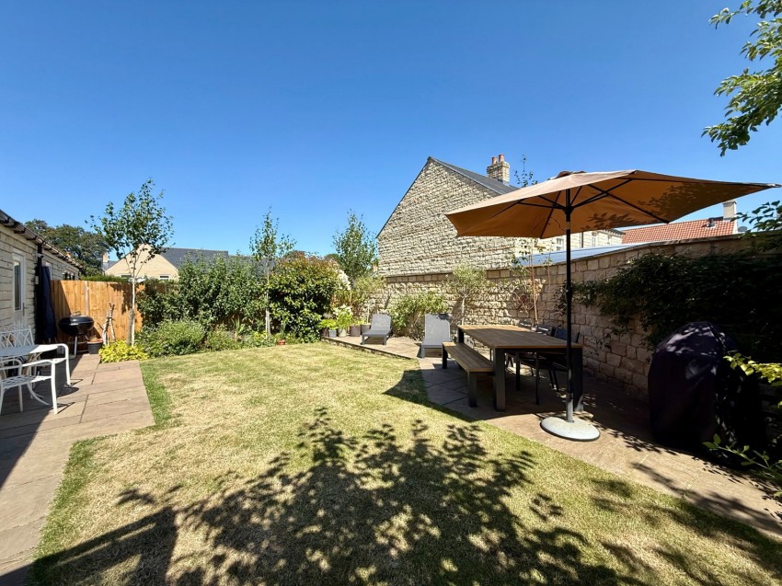
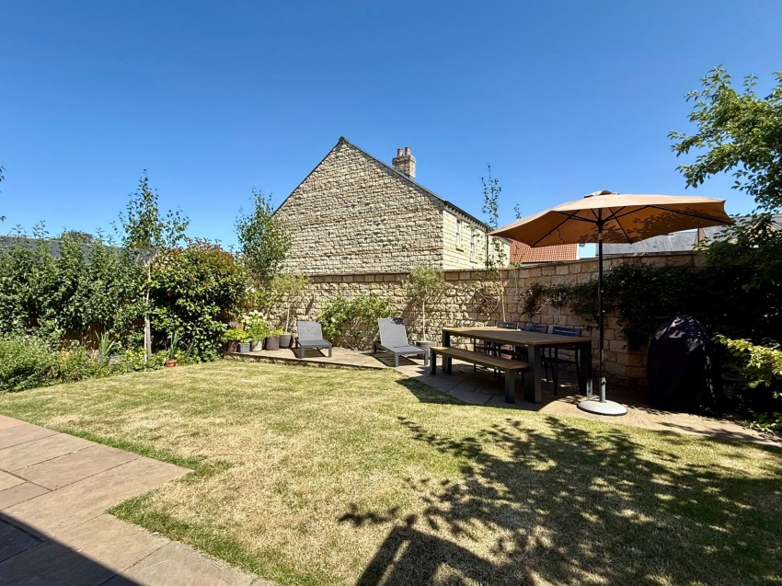
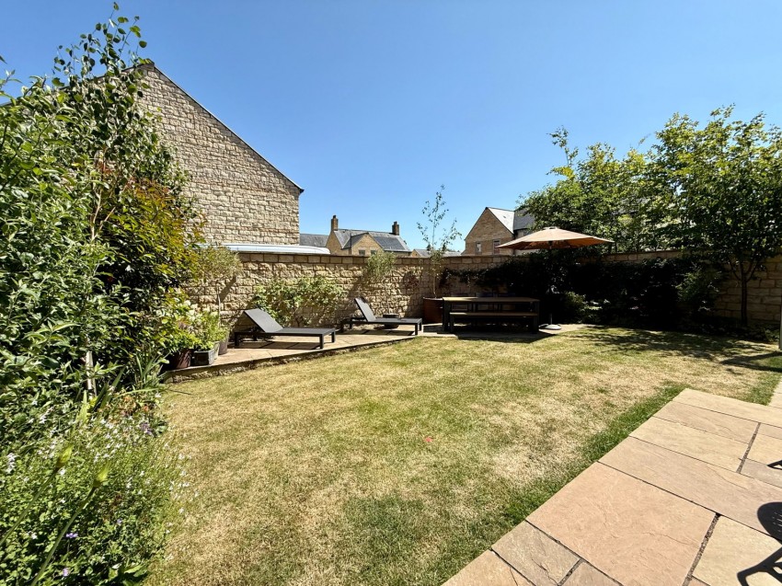
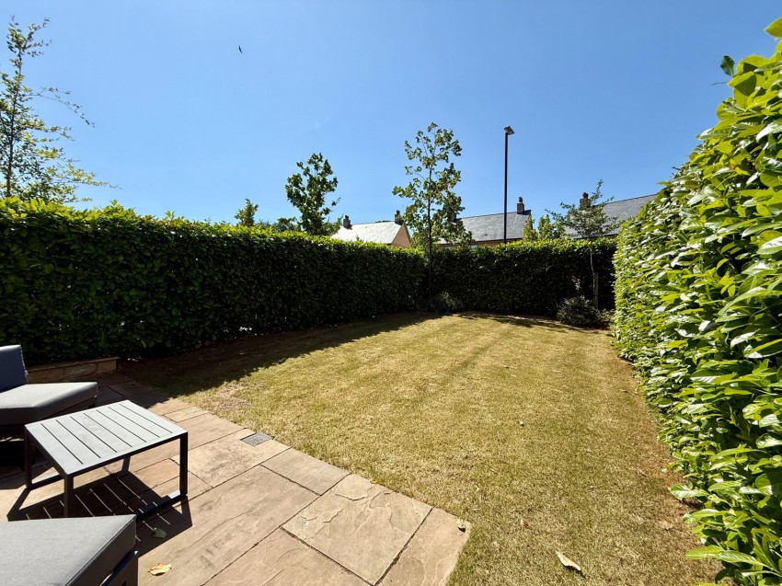
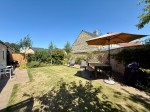
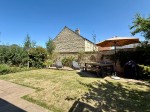
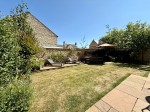
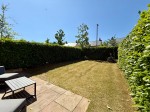
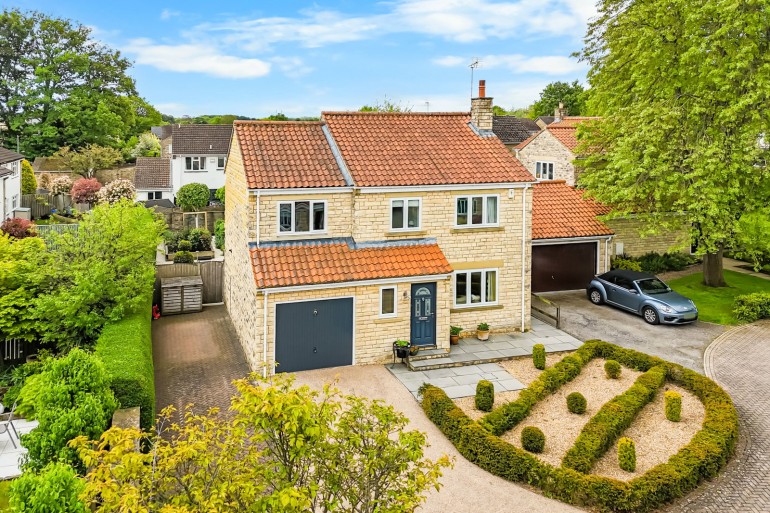
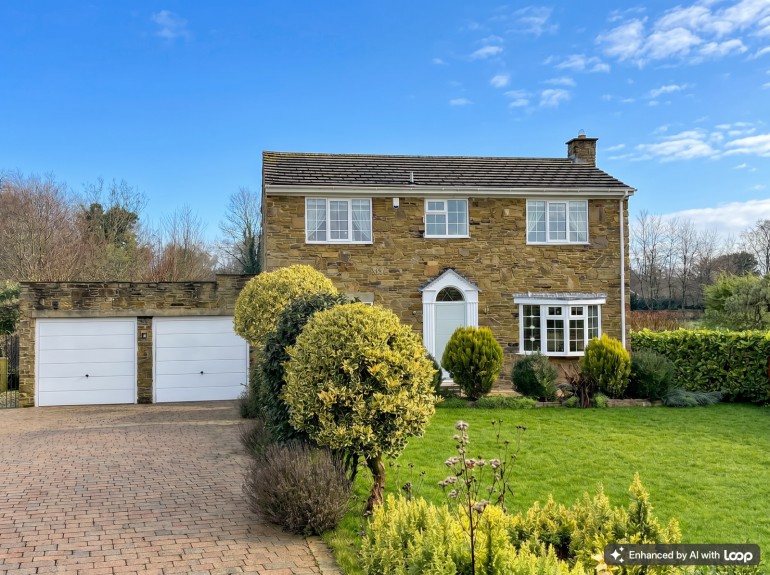
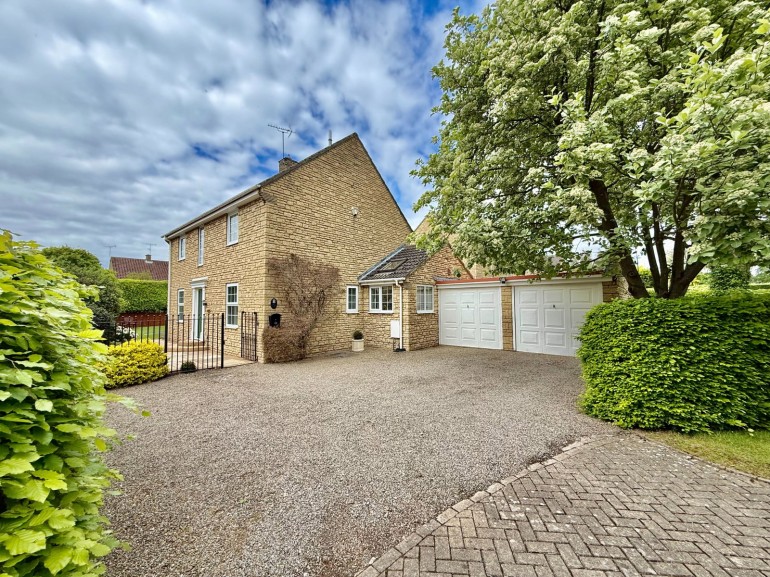
Externally, this beautifully presented and skilfully extended home occupies a prime position within a highly regarded Boston Spa development. The front garden is neatly lawned with mature hedging, while a stone‑flagged patio offers a pleasant space for evening relaxation. The rear garden, accessed from the bi‑fold doors or utility, provides an ideal setting for outdoor dining with Indian‑stone patio, neat lawn and well‑stocked borders enclosed by a stone wall. Outside power and water are supplied, and a driveway offers parking for two vehicles leading to the integral garage.
  • Thoughtfully extended spacious 4 bedroom semi-detached
  • Excellent presentation throughout
  • Stunning open‑plan living kitchen with quartz worktops and large central island
  • Quality integrated appliances including Neff oven, fridge‑freezer and dishwasher
  • Bright living area with three‑leaf bi‑fold doors to the rear garden
  • Practical home office and separate utility room with granite work surfaces
  • First‑floor living room plus generous guest bedroom with en‑suite
  • Second‑floor principal bedroom with fitted wardrobes and modern en‑suite
  • Two further bedrooms served by a stylish house bathroom
  • Landscaped front and rear gardens, driveway and integral garage
Floorplan for Boston Spa ~ Oxclose Road, LS23
EPC Graph for Boston Spa ~ Oxclose Road, LS23
Similar Properties

Get an instant online valuation

Find out how much your property is worth